



$137,000
$139,900
2.1%For more information regarding the value of a property, please contact us for a free consultation.
908 Staunton Rd RD Gillespie, IL 62033
3 Beds
1 Bath
1,275 SqFt
Key Details
Sold Price $137,000
Property Type Single Family Home
Sub Type Single Family Residence
Listing Status Sold
Purchase Type For Sale
Square Footage 1,275 sqft
Price per Sqft $107
Subdivision Alexanders Annex Sub
MLS Listing ID 26045439
Sold Date 09/04/26
Style Ranch,Traditional
Bedrooms 3
Full Baths 1
Year Built 1956
Annual Tax Amount $1,689
Lot Size 0.280 Acres
Acres 0.28
Property Sub-Type Single Family Residence
Property Description
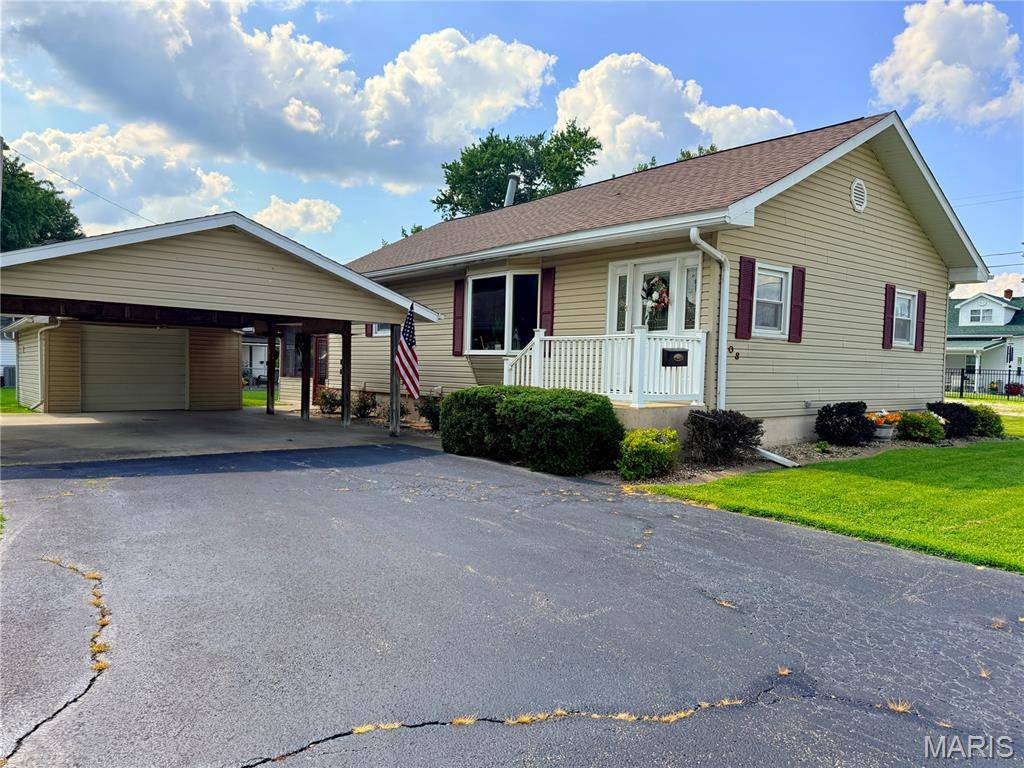
Welcome home to this 3 bed 1 bath ranch situated on a beautifully landscaped double lot! From the moment you arrive, you'll appreciate the attractive curb appeal, asphalt driveway, covered carport, 1 car garage, and charming front entry featuring vinyl railings that welcome you into a warm and inviting foyer. Inside, you'll find an open, functional floor plan with a spacious 19' x 13' living room that flows into the 15' x 14' kitchen, creating an ideal space for everyday living and entertaining. The generous 17' x 11' primary bedroom includes a walk-in closet, and the convenience of main-floor laundry makes one-level living even more appealing.
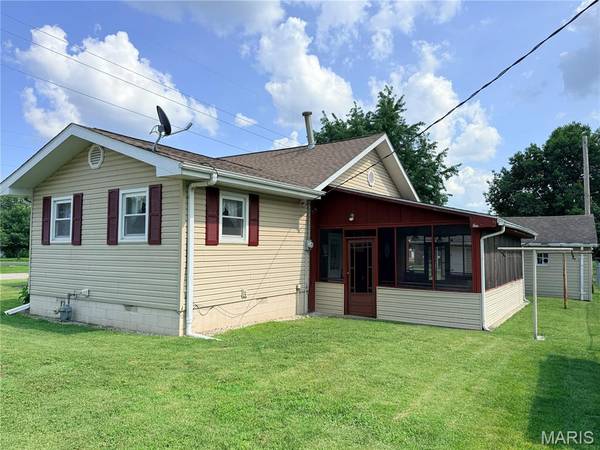
Step outside to enjoy the 23' x 14' screened-in porch, a wonderful place to relax, entertain guests, or enjoy the outdoors in comfort. The beautifully landscaped double lot approx. 88 x 137 provides plenty of room to garden, play, or simply unwind.
Recent updates include a roof (2016), Lennox boiler (2013), Lennox central air (2013) with a new A/C coil (2025), water heater (2025), cooktop (2025), and microwave (2021). It's easy to see the pride of ownership throughout this home—every detail reflects the excellent care it has received over the years. This is a property you'll be proud to call home. Selling AS IS, Inspections welcome but no repairs will be made by seller.
Location
State IL
County Macoupin
Rooms
Basement Block, Crawl Space, Full, Unfinished
Main Level Bedrooms 3
Interior
Interior Features Ceiling Fan(s), Entrance Foyer, Open Floorplan, Storage, Walk-In Closet(s), Workshop/Hobby Area
Heating Baseboard, Natural Gas, Steam
Cooling Attic Fan, Ceiling Fan(s), Central Air
Fireplace N
Appliance Electric Cooktop, Dishwasher, Dryer, Freezer, Microwave, Built-In Electric Oven, Refrigerator, Washer, Gas Water Heater
Exterior
Parking Features true
Garage Spaces 1.0
Utilities Available Electricity Connected, Natural Gas Connected, Sewer Connected, Water Connected
View Y/N No
Roof Type Shingle
Building
Lot Description Corner Lot, Front Yard, Landscaped, Level
Story 1
Sewer Public Sewer
Water Public
Level or Stories One
Structure Type Vinyl Siding
Schools
Elementary Schools Gillespie Dist 7
Middle Schools Gillespie Dist 7
High Schools Gillespie Community High Schoo
School District Gillespie Dist 7
Others
Acceptable Financing Cash, Conventional
Listing Terms Cash, Conventional
Special Listing Condition Listing As Is
Read Less
Want to know what your home might be worth? Contact us for a FREE valuation!

Our team is ready to help you sell your home for the highest possible price ASAP
Bought with Jason Huhsman
NEARBY SCHOOLS & BUSINESSES