
$105,000
$114,900
8.6%For more information regarding the value of a property, please contact us for a free consultation.
519 N Maple ST Staunton, IL 62088
3 Beds
1 Bath
1,692 SqFt
Key Details
Sold Price $105,000
Property Type Single Family Home
Sub Type Single Family Residence
Listing Status Sold
Purchase Type For Sale
Square Footage 1,692 sqft
Price per Sqft $62
Subdivision F Naumans Add
MLS Listing ID 26005344
Sold Date 05/11/26
Style Traditional
Bedrooms 3
Full Baths 1
Annual Tax Amount $1,792
Lot Size 0.496 Acres
Acres 0.4959
Lot Dimensions 120 X 180
Property Sub-Type Single Family Residence
Property Description
Great opportunity for a first-time home buyer or investor!
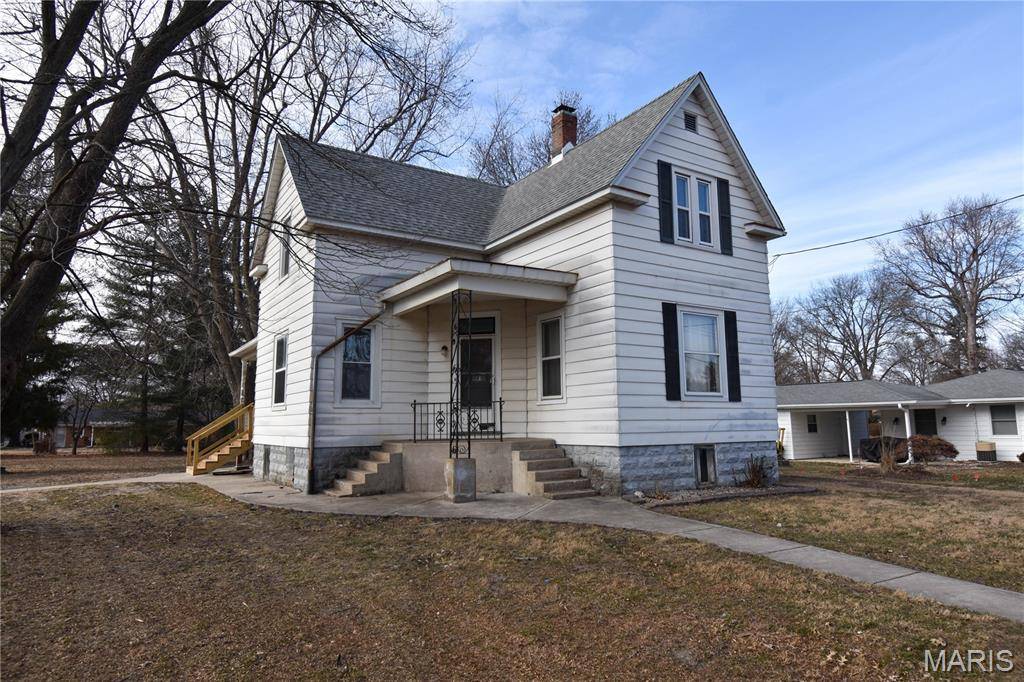
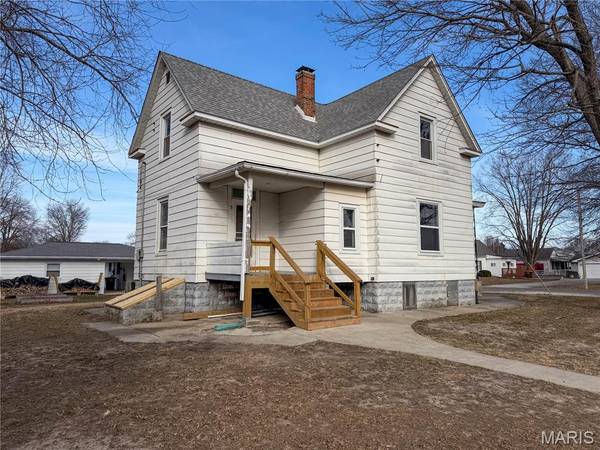
This 3-bedroom, 1-bath home offers nearly 1,700 sq ft of living space on a large 0.49-acre lot, just minutes from the school and downtown area. A NEW ROOF (12/2024) and a spacious 24 x 28 detached garage add immediate value.
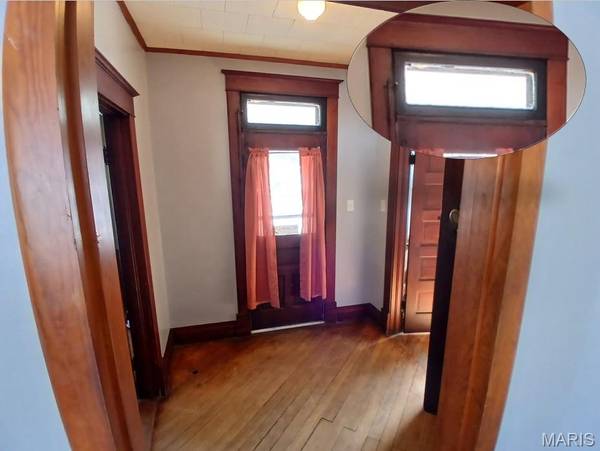
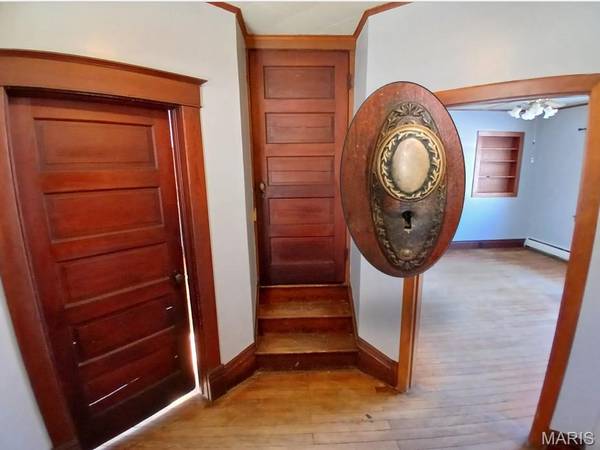
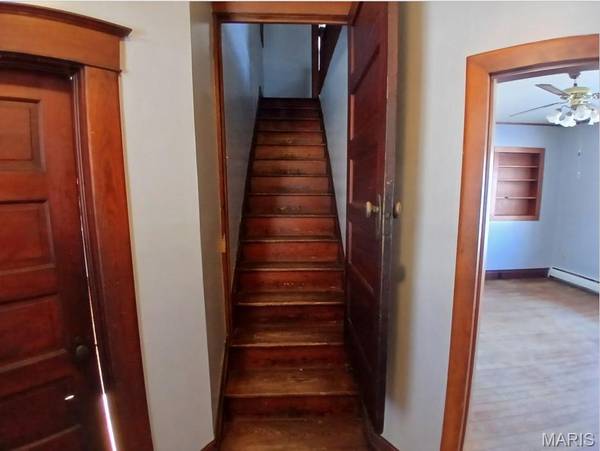
The main level features an entry foyer with original wood floors, a classic staircase, and access to the dining room, living room, and office area. Many rooms on both the main level and upstairs showcase original colonial woodwork and have some classic transoms above the doors, adding timeless character throughout the home.
The eat-in kitchen includes a walk-in pantry/storage area and a generous number of cabinets. The living room and dining room both feature original wood floors, with the dining room offering built-in shelving.
Upstairs, a central hallway leads to three bedrooms and a bonus room that could be converted into a potential fourth bedroom or used for storage.
This property was previously a rental, with tenants vacating in 12/2025. With some minor cosmetic updates, the home is move-in ready and waiting for its next owner to make it their own.
Home is being sold AS-IS and the seller will not pay for any updates. ALL information is deemed reliable but is not guaranteed and should be verified by the buyer and/or buyer's agent before making an offer.
Location
State IL
County Macoupin
Rooms
Basement Unfinished
Interior
Interior Features Eat-in Kitchen, Historic Millwork, Walk-In Pantry
Heating Baseboard, Hot Water
Cooling None
Flooring Vinyl, Wood
Fireplace N
Appliance Free-Standing Gas Oven
Exterior
Parking Features true
Garage Spaces 2.0
Utilities Available Electricity Connected, Natural Gas Connected, Sewer Connected, Water Connected
View Y/N No
Roof Type Architectural Shingle
Private Pool false
Building
Lot Description Back Yard, Level
Story 2
Sewer Public Sewer
Water Public
Level or Stories Two
Structure Type Aluminum Siding
Schools
Elementary Schools Staunton Dist 6
Middle Schools Staunton Dist 6
High Schools Staunton
School District Staunton Dist 6
Others
Ownership Private
Acceptable Financing Cash, Conventional
Listing Terms Cash, Conventional
Special Listing Condition Listing As Is
Read Less
Want to know what your home might be worth? Contact us for a FREE valuation!

Our team is ready to help you sell your home for the highest possible price ASAP
Bought with Mike Mihelcic
NEARBY SCHOOLS & BUSINESSES