



$80,000
$86,900
7.9%For more information regarding the value of a property, please contact us for a free consultation.
1364 12th ST Cottage Hills, IL 62018
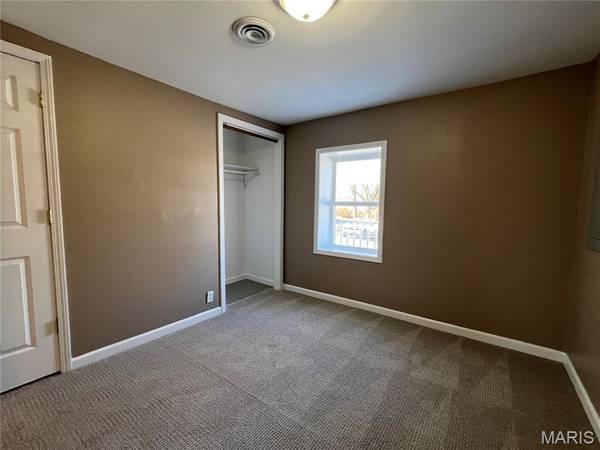
2 Beds
1 Bath
828 SqFt
Key Details
Sold Price $80,000
Property Type Single Family Home
Sub Type Single Family Residence
Listing Status Sold
Purchase Type For Sale
Square Footage 828 sqft
Price per Sqft $96
Subdivision Second Add
MLS Listing ID 26012971
Sold Date 04/06/26
Style Traditional
Bedrooms 2
Full Baths 1
Year Built 1950
Annual Tax Amount $870
Lot Size 7,501 Sqft
Acres 0.1722
Lot Dimensions 50x150
Property Sub-Type Single Family Residence
Property Description
Charming Traditional One-Story Home – Move-In Ready!
This well-maintained traditional one-story home offers comfortable living with a layout that's both practical and inviting. Inside you'll find a spacious living room that provides plenty of room to relax or entertain. The home features two bedrooms and one nicely updated bathroom, giving it a clean, refreshed feel throughout.
The kitchen showcases beautiful cabinetry and comes complete with a stove and refrigerator, making it ready for everyday living from day one. A main floor laundry room adds convenience and efficiency to the home's layout.
Step outside and enjoy the back patio area, perfect for grilling or spending time outdoors. The property also features a large front yard and welcoming front deck, adding great curb appeal and a nice place to sit and enjoy the surroundings.
With its move-in ready condition, thoughtful updates, and comfortable layout, this home is a wonderful opportunity for anyone looking for easy, one-level living.
Location
State IL
County Madison
Rooms
Basement Crawl Space
Main Level Bedrooms 2
Interior
Heating Electric
Cooling Central Air
Flooring Luxury Vinyl
Fireplace N
Appliance Electric Range, Refrigerator, Electric Water Heater
Laundry Main Level
Exterior
Parking Features false
Utilities Available Electricity Connected, Sewer Connected, Water Connected
View Y/N No
Building
Lot Description Few Trees, Front Yard
Story 1
Sewer Public Sewer
Water Public
Level or Stories One
Structure Type Vinyl Siding
Schools
Elementary Schools Bethalto Dist 8
Middle Schools Bethalto Dist 8
High Schools Bethalto
School District Bethalto Dist 8
Others
Ownership Private
Acceptable Financing Cash, Conventional, FHA, VA Loan
Listing Terms Cash, Conventional, FHA, VA Loan
Special Listing Condition Standard
Read Less
Want to know what your home might be worth? Contact us for a FREE valuation!

Our team is ready to help you sell your home for the highest possible price ASAP
Bought with Lisa Whitacre
NEARBY SCHOOLS & BUSINESSES