



$107,500
$114,900
6.4%For more information regarding the value of a property, please contact us for a free consultation.
301 Laura ST Gillespie, IL 62033
2 Beds
1 Bath
944 SqFt
Key Details
Sold Price $107,500
Property Type Single Family Home
Sub Type Single Family Residence
Listing Status Sold
Purchase Type For Sale
Square Footage 944 sqft
Price per Sqft $113
Subdivision M J Ganeys 3Rd Sub
MLS Listing ID 25068676
Sold Date 11/25/25
Style Bungalow
Bedrooms 2
Full Baths 1
Year Built 1960
Annual Tax Amount $600
Lot Size 0.284 Acres
Acres 0.2841
Lot Dimensions 75x165
Property Sub-Type Single Family Residence
Property Description
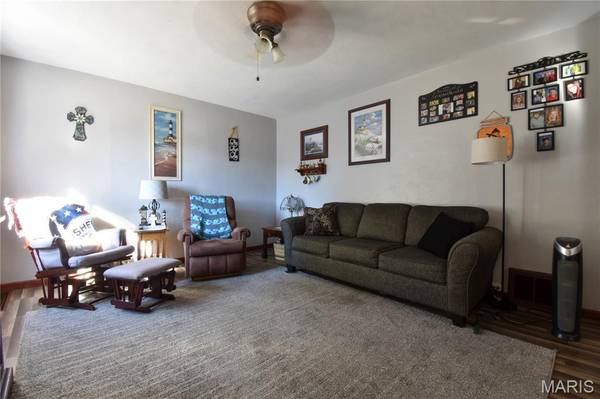
Welcome to this inviting 2-bedroom, 1-bathroom home that blends comfort and functionality in a thoughtfully designed layout. Step inside to an open-concept living area and kitchen, perfect for entertaining or relaxing with loved ones. The seamless flow of space creates a bright and airy atmosphere, with plenty of room to make it your own.
A dedicated mudroom offers practical everyday convenience, while the spacious 2-car garage provides ample storage and protection for your vehicles or hobbies. Need more room? The full unfinished basement is ready for your vision—ideal for future expansion, a workshop, or additional storage.
Outside, you'll love the large covered area that can easily serve as a carport, a covered patio for outdoor dining and lounging, or even both! This flexible space is a standout feature, offering endless possibilities to suit your lifestyle.
Whether you're a first-time buyer, downsizing, or looking for a home with room to grow, this property offers comfort, convenience, and potential in one well-rounded package.
Location
State IL
County Macoupin
Rooms
Basement Block
Main Level Bedrooms 2
Interior
Interior Features Eat-in Kitchen
Heating Forced Air, Natural Gas
Cooling Central Air
Fireplace N
Appliance Microwave, Electric Range, Refrigerator
Exterior
Parking Features true
Garage Spaces 2.0
Utilities Available Cable Available, Electricity Connected, Natural Gas Connected, Phone Available, Sewer Connected
View Y/N No
Building
Story 1
Sewer Public Sewer
Water Public
Level or Stories One
Structure Type Vinyl Siding
Schools
Elementary Schools Gillespie Dist 7
Middle Schools Gillespie Dist 7
High Schools Gillespie Community High Schoo
School District Gillespie Dist 7
Others
Acceptable Financing Cash, Conventional, FHA, USDA, VA Loan
Listing Terms Cash, Conventional, FHA, USDA, VA Loan
Special Listing Condition Standard
Read Less
Want to know what your home might be worth? Contact us for a FREE valuation!

Our team is ready to help you sell your home for the highest possible price ASAP
Bought with Becky Leach
NEARBY SCHOOLS & BUSINESSES