



$187,000
$199,900
6.5%For more information regarding the value of a property, please contact us for a free consultation.
1313 N Monroe Street Litchfield, IL 62056
3 Beds
2 Baths
1,741 SqFt
Key Details
Sold Price $187,000
Property Type Single Family Home
Sub Type Single Family Residence
Listing Status Sold
Purchase Type For Sale
Square Footage 1,741 sqft
Price per Sqft $107
Subdivision Not In A Subdivision
MLS Listing ID 24041437
Sold Date 08/26/24
Style Craftsman,Bungalow
Bedrooms 3
Full Baths 2
Year Built 1920
Annual Tax Amount $2,912
Lot Size 7,928 Sqft
Acres 0.182
Lot Dimensions 60X132
Property Sub-Type Single Family Residence
Property Description
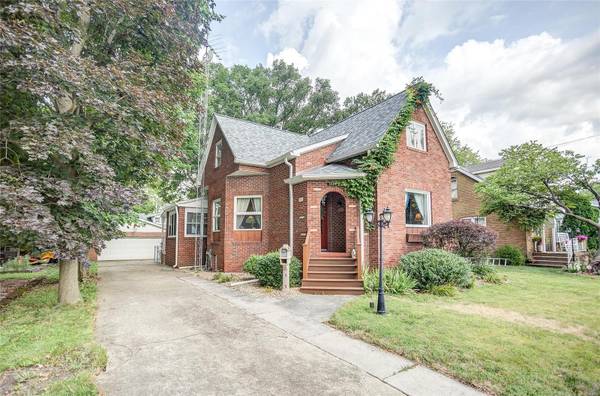
Beautiful 3 bed, 2 bath, all brick home with 2-car garage. Attention to detail throughout that combines intricate original hardwood and eye catching trim, as well as updates throughout. The kitchen has the perfect layout with center island and a butler's pantry and stainless steel appliances. The main level primary bedroom has plenty of closet space. There are two main floor baths; one with a double sink vanity. The upper level features zoned heating and cooling, 2 nice sized bedrooms and additional game/room or reading loft. Large closet, extra storage throughout and full basement. There is a two-car detached garage and additional parking area in the rear of the home. Move in and enjoy this maintained brick home with many updates and enjoy the pride of ownership with a very stylish home.
Location
State IL
County Montgomery
Rooms
Basement Full
Main Level Bedrooms 1
Interior
Interior Features Butler Pantry, Kitchen Island, Separate Dining, Double Vanity, Coffered Ceiling(s), Special Millwork
Heating Natural Gas, Forced Air
Cooling Gas, Central Air
Flooring Carpet, Hardwood
Fireplaces Type None
Fireplace Y
Appliance Gas Water Heater, Dishwasher, Dryer, Microwave, Range, Refrigerator, Washer
Laundry Main Level
Exterior
Parking Features true
Garage Spaces 2.0
View Y/N No
Building
Lot Description Level
Story 1.5
Sewer Public Sewer
Water Public
Level or Stories One and One Half
Structure Type Brick
Schools
Elementary Schools Litchfield Dist 12
Middle Schools Litchfield Dist 12
High Schools Litchfield Community High Scho
School District Litchfield Dist 12
Others
Ownership Private
Acceptable Financing Cash, Conventional, FHA, VA Loan
Listing Terms Cash, Conventional, FHA, VA Loan
Special Listing Condition Standard
Read Less
Want to know what your home might be worth? Contact us for a FREE valuation!

Our team is ready to help you sell your home for the highest possible price ASAP
Bought with CliffordHomeier
NEARBY SCHOOLS & BUSINESSES