




$48,000
$57,500
16.5%For more information regarding the value of a property, please contact us for a free consultation.
1225 N State ST Litchfield, IL 62056
2 Beds
1 Bath
1,468 SqFt
Key Details
Sold Price $48,000
Property Type Single Family Home
Sub Type Single Family Residence
Listing Status Sold
Purchase Type For Sale
Square Footage 1,468 sqft
Price per Sqft $32
Subdivision Scherers Add
MLS Listing ID 24076243
Sold Date 02/18/25
Style Traditional,Bungalow
Bedrooms 2
Full Baths 1
Year Built 1928
Annual Tax Amount $380
Lot Size 7,841 Sqft
Acres 0.18
Lot Dimensions 60 x 132
Property Sub-Type Single Family Residence
Property Description
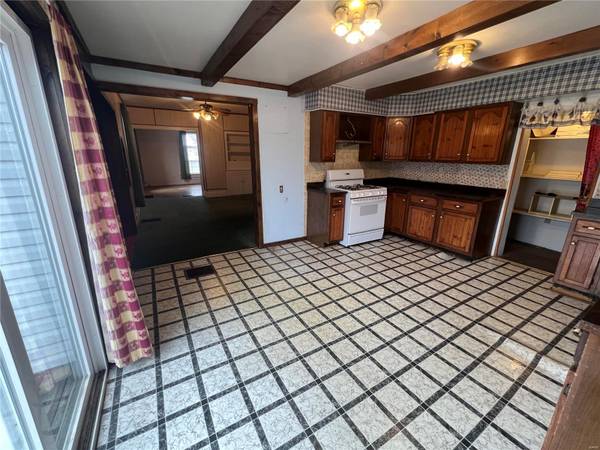
Welcome to your dream home!! This large. 2 bed, 1 bath, almost 1500 square foot home on a .18 acre corner lot has all the potential to be your absolute dream home come true!! With ample space in the floorplan, this 2 bed, 1 bath can easily be modified to meet your needs and desires. A walk in pantry off the kitchen allows for plenty of storage space, as well as built in storage in the dining room! A large primary bathroom on the main floor also has the convivence of the laundry hookups!! A sitting area off the dining room will be the perfect extra space needed when hosting events and parties in your new home!! Beautiful wood floors in the living room and primary bedroom are just waiting to be restored back to their original beauty!! The upstairs offers another bedroom and 2 bonus rooms!! Live in and upgrade the home of your dreams now!! Contact your favorite agent today to find what opportunities await behind the front door of this wonderful home!!
Location
State IL
County Montgomery
Rooms
Basement Block, Unfinished
Main Level Bedrooms 1
Interior
Interior Features Separate Dining, Open Floorplan, Walk-In Pantry, Shower
Heating Forced Air, Natural Gas
Cooling Central Air, Electric
Flooring Hardwood
Fireplaces Type None
Fireplace Y
Appliance Dishwasher, Other, Gas Range, Gas Oven, Gas Water Heater
Laundry Main Level
Exterior
Parking Features true
Garage Spaces 1.0
View Y/N No
Building
Lot Description Corner Lot, Level
Story 1.5
Sewer Public Sewer
Water Public
Level or Stories One and One Half
Structure Type Vinyl Siding
Schools
Elementary Schools Litchfield Dist 12
Middle Schools Litchfield Dist 12
High Schools Litchfield Community High Scho
School District Litchfield Dist 12
Others
Ownership Private
Acceptable Financing Cash, Conventional, Other
Listing Terms Cash, Conventional, Other
Special Listing Condition Standard
Read Less
Want to know what your home might be worth? Contact us for a FREE valuation!

Our team is ready to help you sell your home for the highest possible price ASAP
Bought with MelissaDSmith
NEARBY SCHOOLS & BUSINESSES