

$219,500
$219,500
For more information regarding the value of a property, please contact us for a free consultation.
809 Veterans Memorial DR Livingston, IL 62058
3 Beds
1 Bath
1,792 SqFt
Key Details
Sold Price $219,500
Property Type Single Family Home
Sub Type Single Family Residence
Listing Status Sold
Purchase Type For Sale
Square Footage 1,792 sqft
Price per Sqft $122
MLS Listing ID 24014124
Sold Date 05/10/24
Style Other
Bedrooms 3
Full Baths 1
Year Built 1957
Annual Tax Amount $1,816
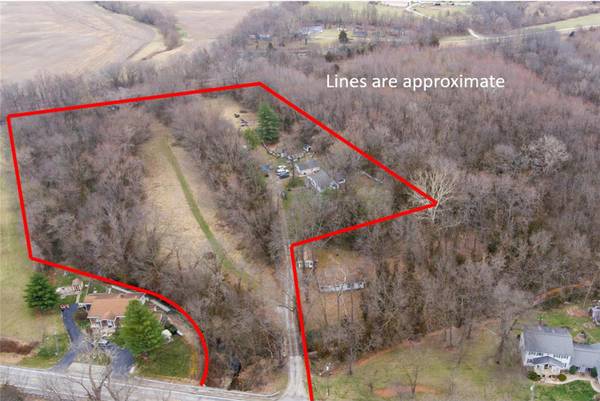
Lot Size 5.440 Acres
Acres 5.44
Lot Dimensions 5+ Acres
Property Sub-Type Single Family Residence
Property Description
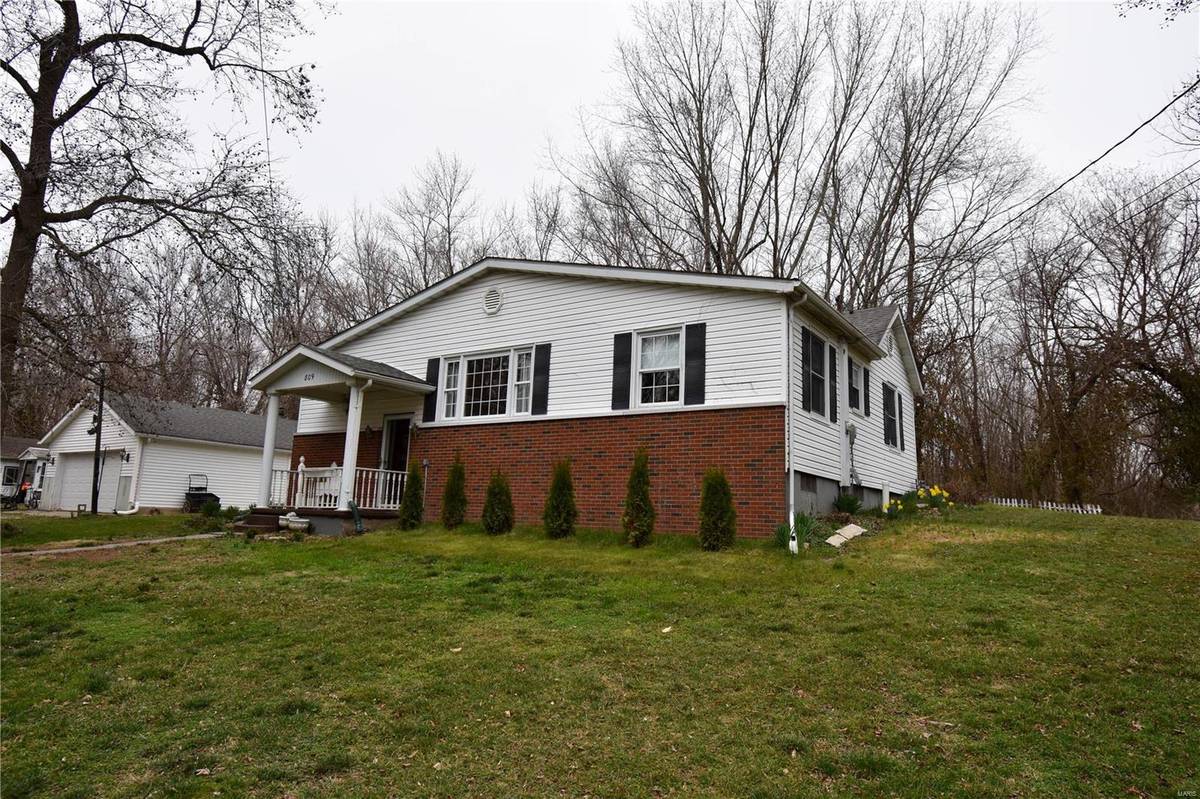
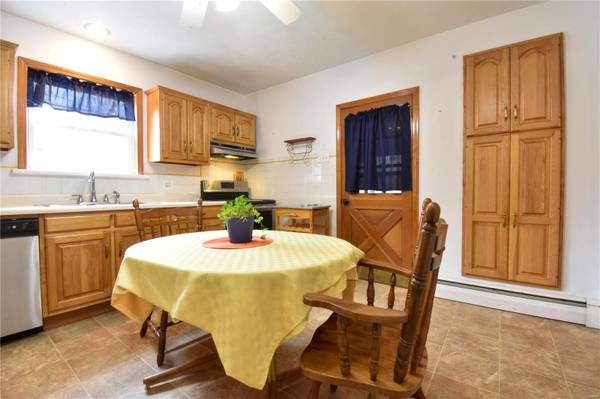
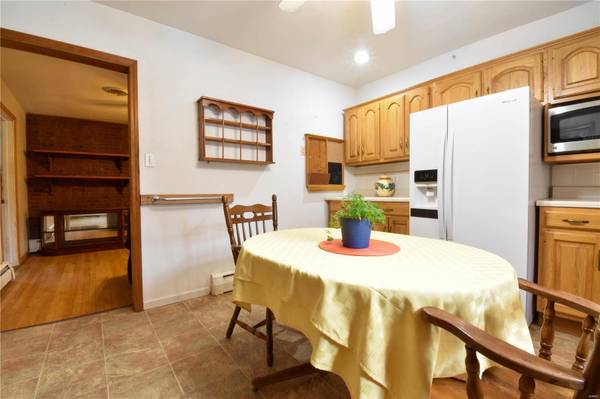
Are you looking for a home in the country but still in town? 5+ Acres of land on the edge of town. Features a large 2 car detached garage, 27' x 42' machine building w/concrete flr, 3 additional outbuildings that can be updated for your personal desires. You'll find plenty of room to roam and enjoy nature's wildlife on the combined woods and pasture layout of the land. Inside you'll be welcomed with an eat-in kitchen and beautiful original hardwood floors throughout many of the rooms. Enjoy the peacefulness and morning sunrise to the sound of chirping birds on your attached screened-in porch. Downstairs you'll have a finished family rm w/gas fireplace to enjoy during the cool winter months. The washer-n-dryer hookup and plenty of additional storage available in the basement that is set up to easily add a full bathroom. Call your favorite realtor for a private showing today! Property is being sold "AS-IS". Parcel #08-1-05-16-04-401-003 & 1208 Sq Ft Home TBS in separate listing.
Location
State IL
County Madison
Rooms
Basement Partially Finished
Main Level Bedrooms 3
Interior
Interior Features Separate Dining, Custom Cabinetry, Pantry
Heating Natural Gas, Baseboard
Cooling Central Air, Electric
Flooring Carpet, Hardwood
Fireplaces Number 1
Fireplaces Type Basement
Fireplace Y
Appliance Gas Water Heater, Dishwasher, Microwave, Refrigerator
Exterior
Exterior Feature Entry Steps/Stairs
Parking Features true
Garage Spaces 2.0
Utilities Available Natural Gas Available
View Y/N No
Building
Lot Description Adjoins Wooded Area
Story 1
Sewer Septic Tank
Water Public
Level or Stories One
Structure Type Stone Veneer,Brick Veneer,Vinyl Siding
Schools
Elementary Schools Staunton Dist 6
Middle Schools Staunton Dist 6
High Schools Staunton
School District Staunton Dist 6
Others
Ownership Private
Acceptable Financing Cash, Conventional, FHA, USDA, VA Loan
Listing Terms Cash, Conventional, FHA, USDA, VA Loan
Special Listing Condition Standard
Read Less
Want to know what your home might be worth? Contact us for a FREE valuation!

Our team is ready to help you sell your home for the highest possible price ASAP
Bought with ScottDodson
NEARBY SCHOOLS & BUSINESSES