




$230,500
$225,000
2.4%For more information regarding the value of a property, please contact us for a free consultation.
408 S Main ST New Douglas, IL 62074
4 Beds
2 Baths
1,781 SqFt
Key Details
Sold Price $230,500
Property Type Single Family Home
Sub Type Single Family Residence
Listing Status Sold
Purchase Type For Sale
Square Footage 1,781 sqft
Price per Sqft $129
Subdivision Not In A Subdivision
MLS Listing ID 24038443
Sold Date 07/30/24
Style Bungalow,Traditional
Bedrooms 4
Full Baths 2
Year Built 1921
Annual Tax Amount $3,512
Lot Size 4.800 Acres
Acres 4.8
Lot Dimensions 297x645
Property Sub-Type Single Family Residence
Property Description
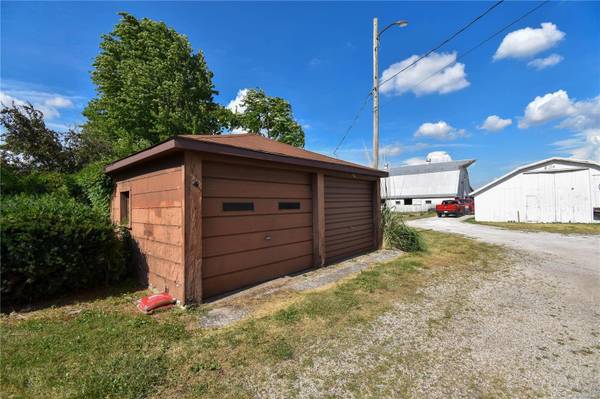
FARM LIFE FROM THE COMFORTS OF TOWN!! Check out this awesome 4 bed, 2 bath home located in New Douglas! Outside, this property features barns and pastures for your very own hobby farm! The large driveway provides ample parking. The detached workshop includes space for working on vehicles and a raised section perfect for woodworking or similar hobbies. At the back of the house, the patio is great for enjoying the outdoors while maintaining privacy. Inside, you're greeted by a spacious combined living and dining room. The kitchen offers plenty of cabinets and counter space for storage and meal preparation. The laundry room features a large shower and is efficiently set up for handling laundry. Upstairs, you'll find 2 more bedrooms and a bathroom with an iron tub. The hallway has built-in shelving for storage and display. The large front bedroom offers plenty of space for furniture without feeling cramped. Come take a look at this wonderful home today! Additional Rooms: Mud Room
Location
State IL
County Madison
Rooms
Basement Full, Unfinished
Main Level Bedrooms 2
Interior
Interior Features Eat-in Kitchen, High Ceilings, Dining/Living Room Combo
Heating Natural Gas, Forced Air
Cooling Central Air, Electric
Fireplaces Type None
Fireplace Y
Appliance Gas Water Heater, Dishwasher, Range Hood, Gas Range, Gas Oven, Refrigerator, Stainless Steel Appliance(s)
Exterior
Parking Features true
Garage Spaces 2.0
View Y/N No
Building
Lot Description Suitable for Horses, Level
Story 1.5
Sewer Public Sewer
Water Public
Level or Stories One and One Half
Structure Type Wood Siding,Cedar
Schools
Elementary Schools Highland Dist 5
Middle Schools Highland Dist 5
High Schools Highland
School District Highland Dist 5
Others
Ownership Private
Acceptable Financing Cash, Conventional
Listing Terms Cash, Conventional
Special Listing Condition Standard
Read Less
Want to know what your home might be worth? Contact us for a FREE valuation!

Our team is ready to help you sell your home for the highest possible price ASAP
Bought with DavidACisler
NEARBY SCHOOLS & BUSINESSES