



$120,000
$134,900
11.0%For more information regarding the value of a property, please contact us for a free consultation.
421 Elm ST Gillespie, IL 62033
4 Beds
2 Baths
2,194 SqFt
Key Details
Sold Price $120,000
Property Type Single Family Home
Sub Type Single Family Residence
Listing Status Sold
Purchase Type For Sale
Square Footage 2,194 sqft
Price per Sqft $54
Subdivision Not In A Subdivision
MLS Listing ID 23053090
Sold Date 04/09/24
Style Other,Traditional
Bedrooms 4
Full Baths 2
Annual Tax Amount $1,438
Lot Size 7,492 Sqft
Acres 0.172
Lot Dimensions 50x150
Property Sub-Type Single Family Residence
Property Description
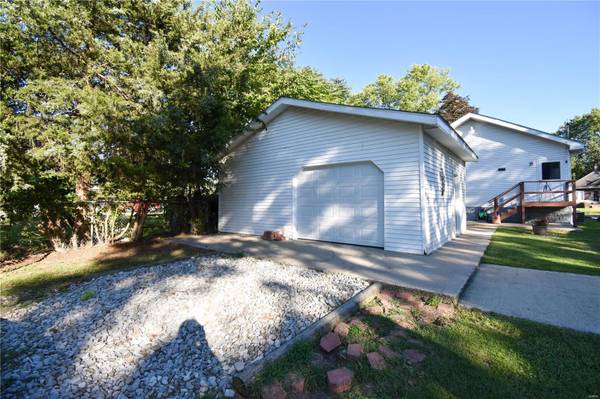
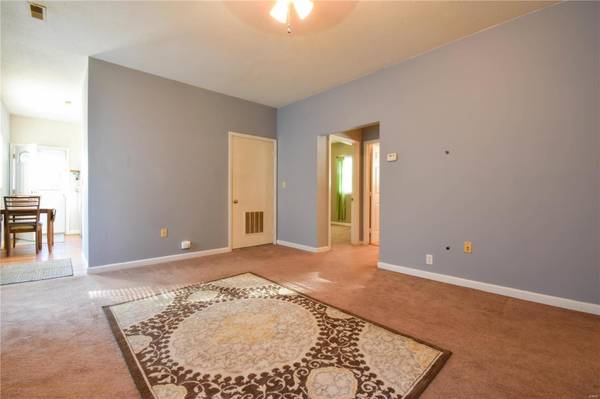
TONS OF STORAGE!! Don't miss this 4 bed 2 bath home offers plenty of space for someone looking to upsize, but still wanted the perks of intown living. Starting outside, the backyard contains a nice sized patio for outdoor furniture as well as a good sized yard for activities. The detached 2 car garage features 2 doors, one on the front of the building and one on the back for easier access of the garage. Heading inside you're greeted by the functional eat-in kitchen with all appliances included. On the main level, you have 2 bedrooms with the master bedroom featuring a walk in closet. Heading downstairs, enter into the good sized family room. Basement features a whole home basement system from Midwest Basement Tech. The utility room can easily be made into a kitchenette. The other 2 bedrooms contain large closets for all the storage you need. Come take a look at this home today!!
Location
State IL
County Macoupin
Rooms
Basement Full, Concrete, Walk-Up Access
Main Level Bedrooms 2
Interior
Interior Features Eat-in Kitchen, High Ceilings
Heating Forced Air, Natural Gas
Cooling Central Air, Electric
Fireplaces Type None
Fireplace Y
Appliance Dishwasher, Dryer, Gas Range, Gas Oven, Refrigerator, Stainless Steel Appliance(s), Washer, Gas Water Heater
Exterior
Parking Features true
Garage Spaces 2.0
View Y/N No
Building
Lot Description Level
Story 1
Sewer Public Sewer
Water Public
Level or Stories One
Structure Type Vinyl Siding
Schools
Elementary Schools Gillespie Dist 7
Middle Schools Gillespie Dist 7
High Schools Gillespie Community High Schoo
School District Gillespie Dist 7
Others
Ownership Private
Acceptable Financing Cash, Conventional, FHA, USDA, VA Loan
Listing Terms Cash, Conventional, FHA, USDA, VA Loan
Special Listing Condition Standard
Read Less
Want to know what your home might be worth? Contact us for a FREE valuation!

Our team is ready to help you sell your home for the highest possible price ASAP
Bought with GabrielleMMagana
NEARBY SCHOOLS & BUSINESSES