



$317,500
$329,900
3.8%For more information regarding the value of a property, please contact us for a free consultation.
800 Ruedin LN Godfrey, IL 62035
3 Beds
2 Baths
2,171 SqFt
Key Details
Sold Price $317,500
Property Type Single Family Home
Sub Type Single Family Residence
Listing Status Sold
Purchase Type For Sale
Square Footage 2,171 sqft
Price per Sqft $146
Subdivision Not In A Subdivsion
MLS Listing ID 24044722
Sold Date 10/08/24
Style Bungalow,Traditional
Bedrooms 3
Full Baths 2
Year Built 1920
Annual Tax Amount $3,665
Lot Size 2.000 Acres
Acres 2.0
Lot Dimensions 2.0 Acres
Property Sub-Type Single Family Residence
Property Description
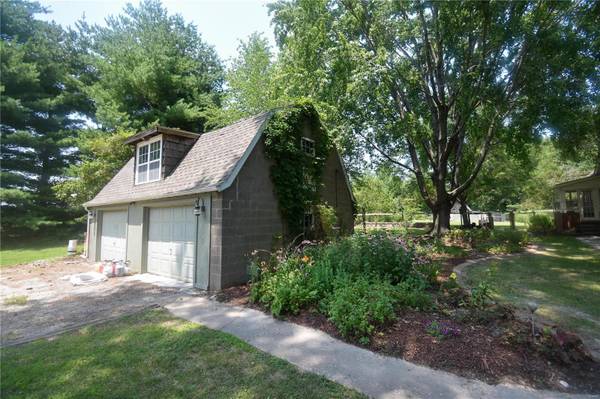
Cozy and inviting home on peaceful and serene 2-acre lot with mature trees and extensive landscaping. The brick home features 3 bedrooms and 2 bathrooms and a living room with a gas fireplace. The large, open-concept dining room and kitchen have been beautifully updated, including appliances. Master bedroom and laundry both on the main level. There is an enclosed back porch with woodburning stove and a spacious, shaded patio. The full basement, 2-car garage with loft and additional barn provide ample storage.
Location
State IL
County Madison
Rooms
Basement 8 ft + Pour
Main Level Bedrooms 1
Interior
Interior Features Separate Dining, Walk-In Closet(s), Kitchen Island
Heating Forced Air, Electric
Cooling Central Air, Electric
Fireplaces Number 1
Fireplaces Type Living Room
Fireplace Y
Appliance Electric Water Heater, Dishwasher, Electric Range, Electric Oven, Refrigerator
Exterior
Parking Features true
Garage Spaces 2.0
Utilities Available Natural Gas Available
View Y/N No
Building
Lot Description Adjoins Wooded Area
Story 1.5
Sewer Septic Tank
Water Public
Level or Stories One and One Half
Structure Type Brick Veneer
Schools
Elementary Schools Alton Dist 11
Middle Schools Alton Dist 11
High Schools Alton
School District Alton Dist 11
Others
Ownership Private
Acceptable Financing Cash, Conventional, FHA, VA Loan
Listing Terms Cash, Conventional, FHA, VA Loan
Special Listing Condition Standard
Read Less
Want to know what your home might be worth? Contact us for a FREE valuation!

Our team is ready to help you sell your home for the highest possible price ASAP
Bought with JayVandenburgh
NEARBY SCHOOLS & BUSINESSES