

$383,000
$393,000
2.5%For more information regarding the value of a property, please contact us for a free consultation.
338 Golden Eye CT Staunton, IL 62088
4 Beds
3 Baths
2,442 SqFt
Key Details
Sold Price $383,000
Property Type Single Family Home
Sub Type Single Family Residence
Listing Status Sold
Purchase Type For Sale
Square Footage 2,442 sqft
Price per Sqft $156
Subdivision Canadian Crossing
MLS Listing ID 23052299
Sold Date 07/01/24
Style Ranch,Other
Bedrooms 4
Full Baths 3
Annual Tax Amount $168
Lot Size 0.300 Acres
Acres 0.3
Lot Dimensions 100 x 138
Property Sub-Type Single Family Residence
Property Description
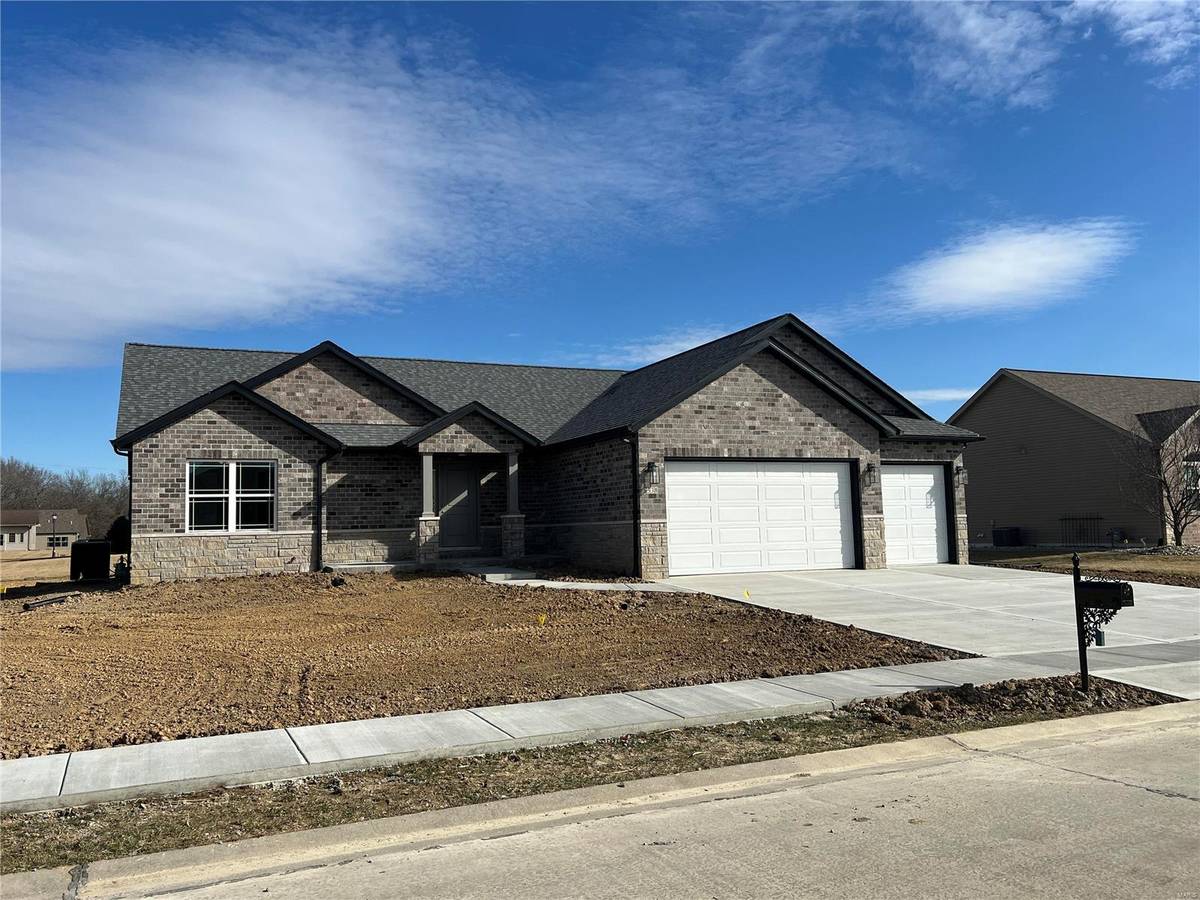
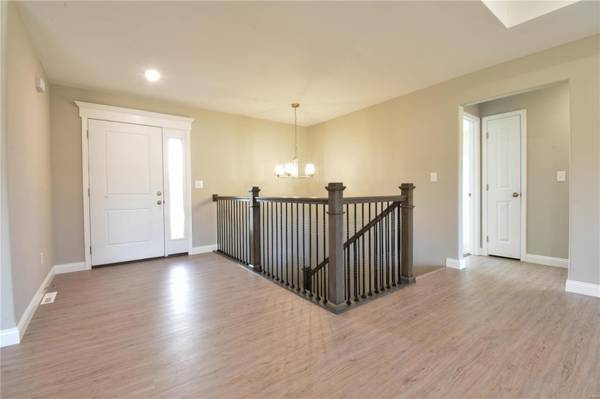
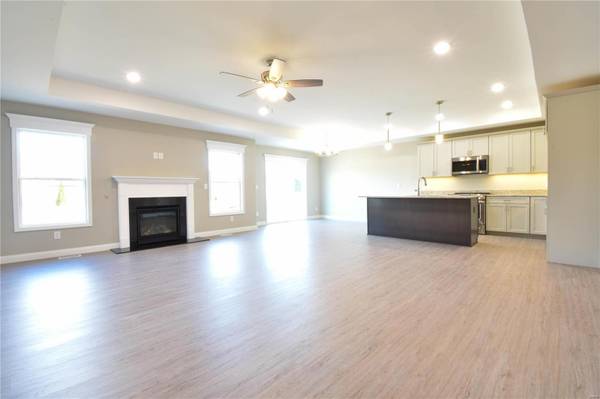
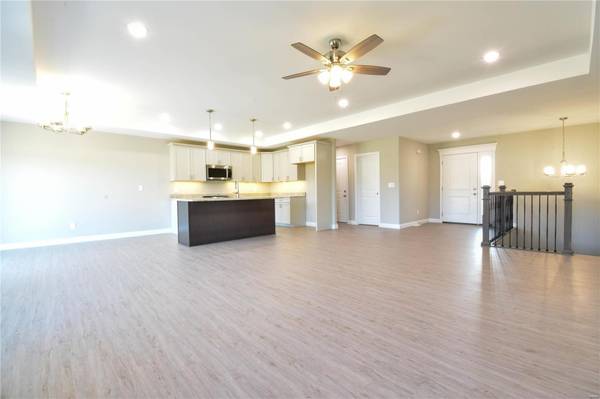
Welcome to your dream home. This home can be built on a variety of lots in the beautiful Canadian Crossing Subdivision. The current new construction is on Lot 26. The brick/stone front sets the tone for this quality build by CBH Construction. Home has a great layout featuring open main living area and split bedroom floor plan. Kitchen has a center island with granite countertops and walk-in pantry. Master bedroom suite with walk-in closet and master bathroom features separate tub and shower with double vanity. Main floor laundry, 2 additional bedrooms and full bath on main level. The finished basement has a spacious family room, fourth bedroom with egress window and a full bath.
Location
State IL
County Macoupin
Rooms
Basement 9 ft + Pour, Bathroom, Egress Window, Full, Partially Finished, Concrete, Sump Pump
Main Level Bedrooms 3
Interior
Interior Features Kitchen/Dining Room Combo, Coffered Ceiling(s), Kitchen Island, Pantry, Double Vanity, Tub, Walk-In Closet(s)
Heating Forced Air
Cooling Central Air, Electric
Fireplaces Number 1
Fireplaces Type Recreation Room, Living Room
Fireplace Y
Appliance Dishwasher, Disposal, Microwave, Range, Range Hood, Gas Water Heater
Laundry Main Level
Exterior
Parking Features true
Garage Spaces 3.0
Utilities Available Underground Utilities, Natural Gas Available
View Y/N No
Roof Type Composition
Building
Lot Description Cul-De-Sac
Story 1
Builder Name CBH Construction
Sewer Public Sewer
Water Public
Level or Stories One
Structure Type Stone Veneer,Brick Veneer
Schools
Elementary Schools Staunton Dist 6
Middle Schools Staunton Dist 6
High Schools Staunton
School District Staunton Dist 6
Others
Acceptable Financing Cash, Conventional, FHA, VA Loan
Listing Terms Cash, Conventional, FHA, VA Loan
Special Listing Condition Standard
Read Less
Want to know what your home might be worth? Contact us for a FREE valuation!

Our team is ready to help you sell your home for the highest possible price ASAP
Bought with CliffordHomeier
NEARBY SCHOOLS & BUSINESSES