


$143,000
$139,900
2.2%For more information regarding the value of a property, please contact us for a free consultation.
485 School ST Livingston, IL 62058
2 Beds
2 Baths
1,203 SqFt
Key Details
Sold Price $143,000
Property Type Single Family Home
Sub Type Single Family Residence
Listing Status Sold
Purchase Type For Sale
Square Footage 1,203 sqft
Price per Sqft $118
Subdivision Not In A Subdivision
MLS Listing ID 23049195
Sold Date 09/29/23
Style Other
Bedrooms 2
Full Baths 1
Half Baths 1
Year Built 1935
Annual Tax Amount $1,472
Lot Size 0.500 Acres
Acres 0.5
Lot Dimensions 100 x 208.7
Property Sub-Type Single Family Residence
Property Description
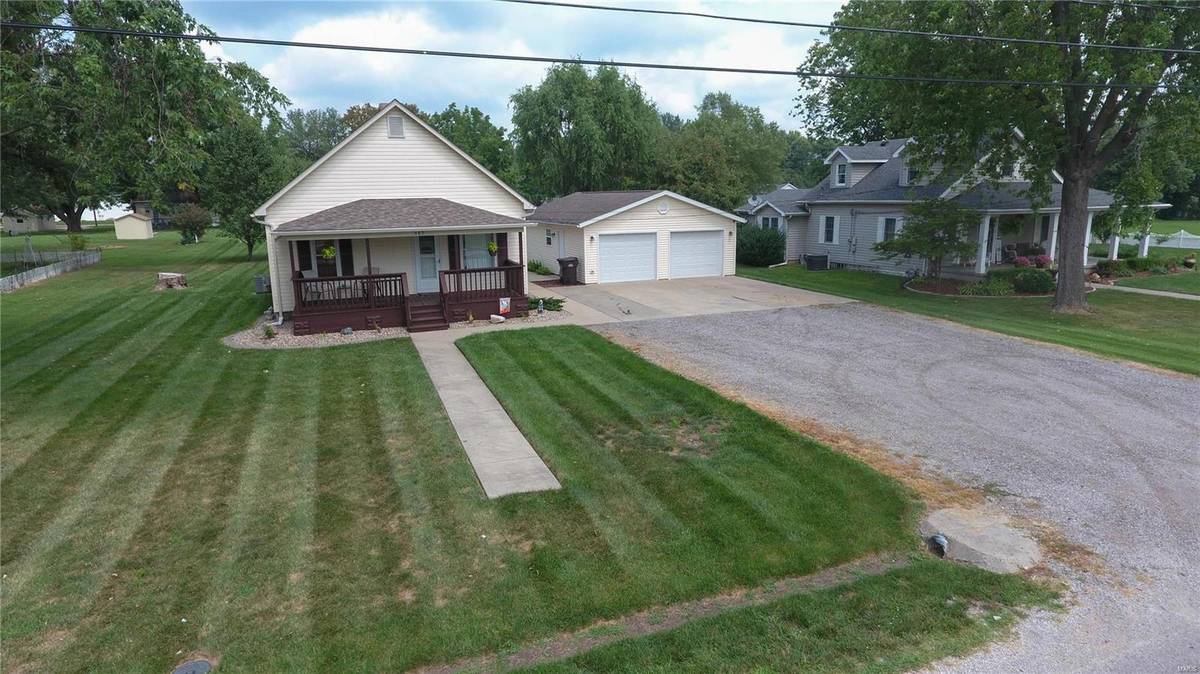
Welcome home!! This 2 bed 1.5 bath home situated on a half acre lot has everything you'll need if you're downsizing or looking for your first home. Starting with the backyard, the large back deck offers ample space for entertaining guests or enjoying evenings in peace. The detached 2-car garage provides abundant space for storing vehicles, tools, and more. An added bonus is this garage features a man cave offering a retreat from the demands of daily life. Heading inside, you are greeted by the well-kept combined living and dining room. The living room has 2 large windows which provide abundant natural light as well as feature space for entertaining. Heading to the main bedroom of the house has a cove for furniture as well as a walk-in closet. Moving to the large eat-in kitchen which features space for cooking and cabinets for storage of utensils and gear. Right off the kitchen is the mud room, which contains the washer and dryer, has plenty of room for a pantry or more storage.
Location
State IL
County Madison
Rooms
Basement Crawl Space, Partial, Sump Pump, Walk-Up Access
Main Level Bedrooms 2
Interior
Interior Features Eat-in Kitchen, Dining/Living Room Combo
Heating Natural Gas, Forced Air
Cooling Central Air, Electric
Fireplaces Type None
Fireplace Y
Appliance Gas Water Heater, Dryer, Microwave, Gas Range, Gas Oven, Refrigerator, Stainless Steel Appliance(s), Washer
Laundry Main Level
Exterior
Parking Features true
Garage Spaces 2.0
View Y/N No
Building
Lot Description Level
Story 1
Sewer Public Sewer
Water Public
Level or Stories One
Structure Type Vinyl Siding
Schools
Elementary Schools Staunton Dist 6
Middle Schools Staunton Dist 6
High Schools Staunton
School District Staunton Dist 6
Others
Ownership Private
Acceptable Financing Other, USDA, VA Loan, Cash, Conventional, FHA
Listing Terms Other, USDA, VA Loan, Cash, Conventional, FHA
Special Listing Condition Standard
Read Less
Want to know what your home might be worth? Contact us for a FREE valuation!

Our team is ready to help you sell your home for the highest possible price ASAP
Bought with CalebADavis
NEARBY SCHOOLS & BUSINESSES