



$99,500
$99,500
For more information regarding the value of a property, please contact us for a free consultation.
21424 Broadway ST Litchfield, IL 62056
3 Beds
2 Baths
1,420 SqFt
Key Details
Sold Price $99,500
Property Type Single Family Home
Sub Type Single Family Residence
Listing Status Sold
Purchase Type For Sale
Square Footage 1,420 sqft
Price per Sqft $70
MLS Listing ID 24049108
Sold Date 09/10/24
Style Traditional
Bedrooms 3
Full Baths 2
Year Built 1998
Annual Tax Amount $669
Lot Size 0.279 Acres
Acres 0.279
Lot Dimensions 100 x 120
Property Sub-Type Single Family Residence
Property Description
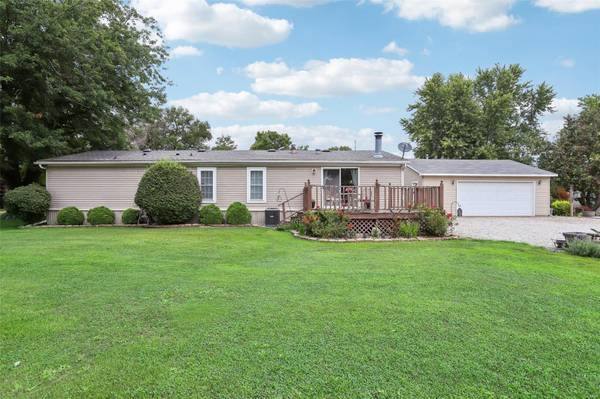
GET OUT OF TOWN and enjoy the quiet life in this tranquil setting! Beautifully maintained 3 bedroom, 2 bathroom manufactured home situated on a large corner lot. Spacious rooms, including a kitchen with a breakfast bar that is open to the dining room. Large living room with views of the country setting right outside. Primary bedroom has a walk in closet and an ensuite bathroom with both a tub and a separate shower. Everything you need on one level, including laundry. Detached oversized two car garage is built for a hobbyist, with great lighting, working heat, and all the bells and whistles. Come see today!
Location
State IL
County Macoupin
Rooms
Basement None
Main Level Bedrooms 3
Interior
Interior Features Breakfast Bar, Kitchen Island, Custom Cabinetry, Double Vanity, Tub, Walk-In Closet(s), Separate Dining
Heating Propane, Forced Air
Cooling Central Air, Electric
Fireplace Y
Appliance Propane Water Heater, Dishwasher, Microwave, Gas Range, Gas Oven, Refrigerator
Laundry Main Level
Exterior
Parking Features true
Garage Spaces 2.0
View Y/N No
Building
Lot Description Adjoins Government Land, Corner Lot, Level
Story 1
Sewer Septic Tank
Water Public
Level or Stories One
Structure Type Vinyl Siding
Schools
Elementary Schools Gillespie Dist 7
Middle Schools Gillespie Dist 7
High Schools Gillespie Community High Schoo
School District Gillespie Dist 7
Others
Ownership Private
Acceptable Financing Cash, Other
Listing Terms Cash, Other
Special Listing Condition Standard
Read Less
Want to know what your home might be worth? Contact us for a FREE valuation!

Our team is ready to help you sell your home for the highest possible price ASAP
Bought with MatthewCisler
NEARBY SCHOOLS & BUSINESSES