


$493,000
$349,900
40.9%For more information regarding the value of a property, please contact us for a free consultation.
8509 Heinz Road New Douglas, IL 62074
3 Beds
2 Baths
1,711 SqFt
Key Details
Sold Price $493,000
Property Type Single Family Home
Sub Type Single Family Residence
Listing Status Sold
Purchase Type For Sale
Square Footage 1,711 sqft
Price per Sqft $288
MLS Listing ID 24049951
Sold Date 09/06/24
Style Ranch,Traditional
Bedrooms 3
Full Baths 2
Year Built 1999
Annual Tax Amount $3,554
Lot Size 9.990 Acres
Acres 9.99
Lot Dimensions 1313 x 675 IRR
Property Sub-Type Single Family Residence
Property Description
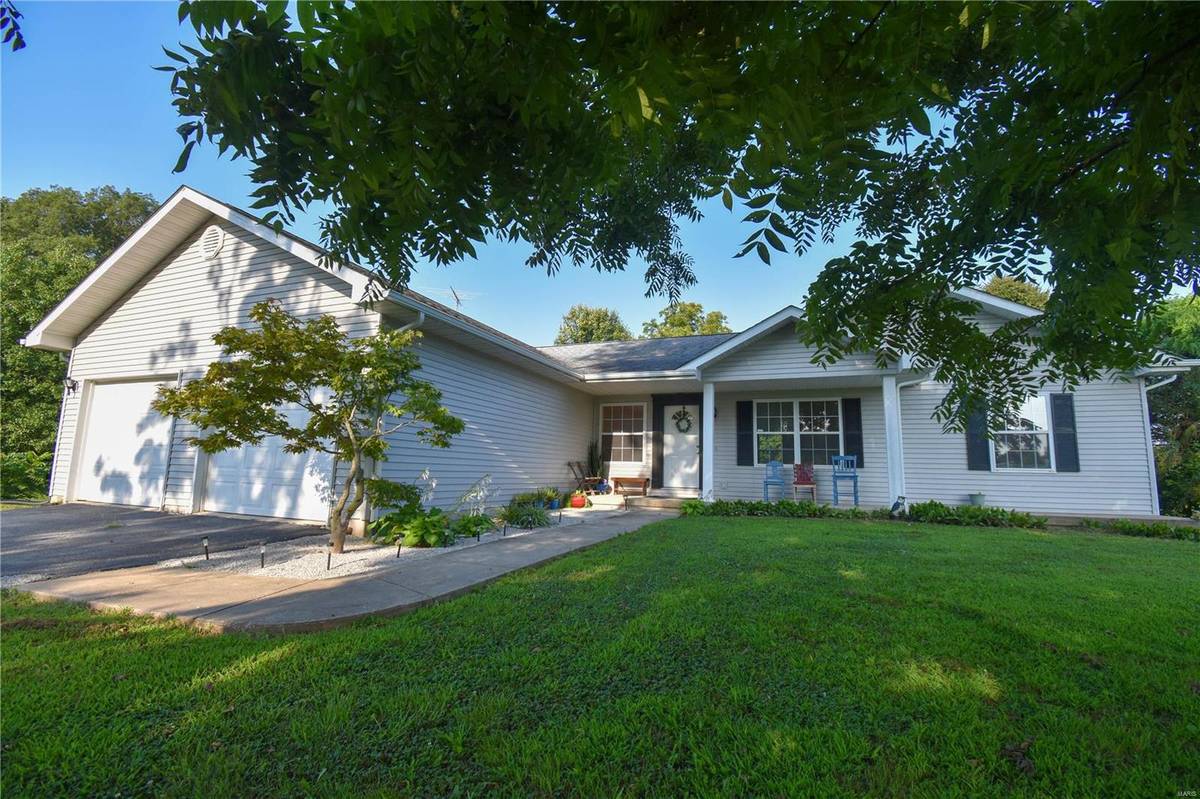
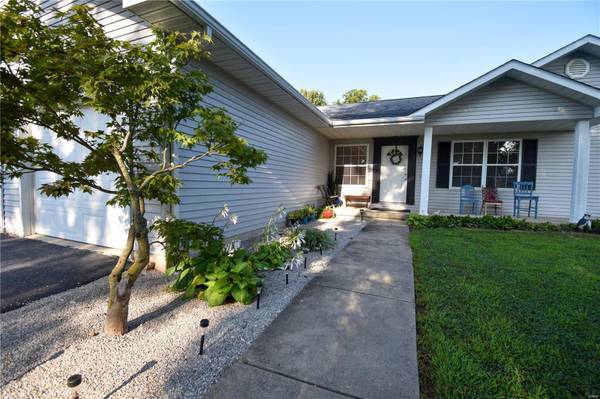
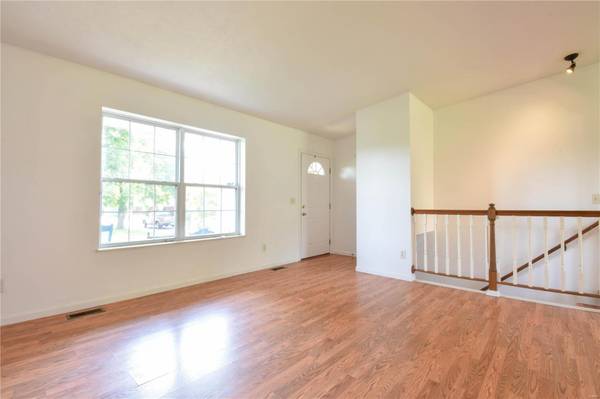
Are you looking for a 3BR/2Bath on 10+- Acres that is less than 3 mins to I-55, 20 mins to Edwardsville, and only 40 mins. St. Louis? HERE IT IS! 2024 updates features new gutters, floor-to-ceiling paint refresh on main floor, and an updated Master bath. A new 90+ furnace and AC units in 2018. If you enjoy nature and the great outdoors, you'll find an abundance of wildlife (deer, turkey, etc.) running about throughout the property. Your private pond will provide endless fish stories to share with your friends, or you can relax and enjoy a good book on the porch swing down by the lake. Put in a garden or raise some livestock, this property has endless opportunities. As a bonus, you have a full unfinished basement with a partially finished bathroom awaiting your finishing touches. Looking for more land? 10 acres of tillable ground adjoins the property to the North and is being sold in a separate listing #24009647.
Contact your favorite realtor to schedule a private showing.
Location
State IL
County Madison
Rooms
Basement 8 ft + Pour, Full, Concrete, Roughed-In Bath, Unfinished, Walk-Up Access
Main Level Bedrooms 3
Interior
Interior Features Separate Dining, Breakfast Bar, Pantry, Open Floorplan
Heating Propane, Forced Air
Cooling Central Air, Electric
Fireplace Y
Appliance Propane Water Heater, Dishwasher, Disposal, Gas Range, Gas Oven
Laundry Main Level
Exterior
Parking Features true
Garage Spaces 2.0
View Y/N No
Building
Lot Description Suitable for Horses, Waterfront, Wooded
Story 1
Sewer Septic Tank
Water Public
Level or Stories One
Structure Type Vinyl Siding
Schools
Elementary Schools Staunton Dist 6
Middle Schools Staunton Dist 6
High Schools Staunton
School District Staunton Dist 6
Others
Ownership Private
Acceptable Financing Cash, Conventional, FHA, USDA
Listing Terms Cash, Conventional, FHA, USDA
Special Listing Condition Standard
Read Less
Want to know what your home might be worth? Contact us for a FREE valuation!

Our team is ready to help you sell your home for the highest possible price ASAP
Bought with MaryannLKelley
NEARBY SCHOOLS & BUSINESSES