

$561,438
$575,000
2.4%For more information regarding the value of a property, please contact us for a free consultation.
9355 Schaefer RD Staunton, IL 62088
3 Beds
3 Baths
3,242 SqFt
Key Details
Sold Price $561,438
Property Type Single Family Home
Sub Type Single Family Residence
Listing Status Sold
Purchase Type For Sale
Square Footage 3,242 sqft
Price per Sqft $173
Subdivision Not In A Subdivision
MLS Listing ID 24013338
Sold Date 04/17/24
Style Traditional,Ranch
Bedrooms 3
Full Baths 2
Half Baths 1
Year Built 1968
Annual Tax Amount $4,134
Lot Size 20.000 Acres
Acres 20.0
Lot Dimensions 20 acres
Property Sub-Type Single Family Residence
Property Description
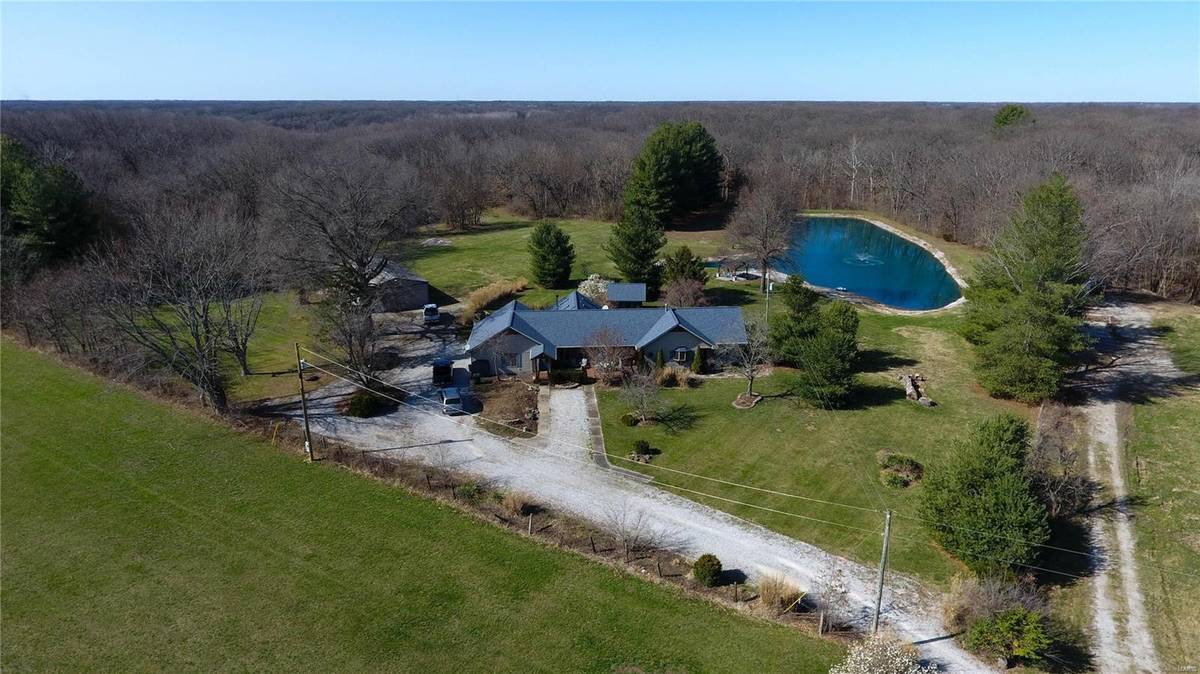
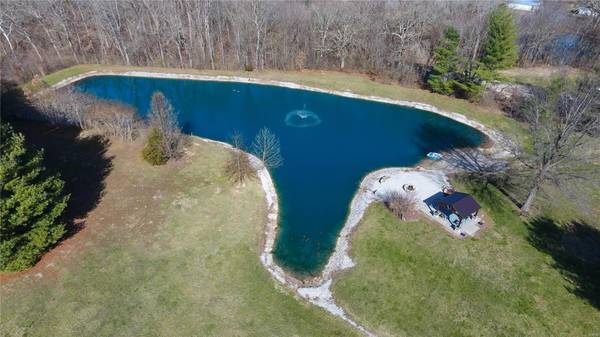
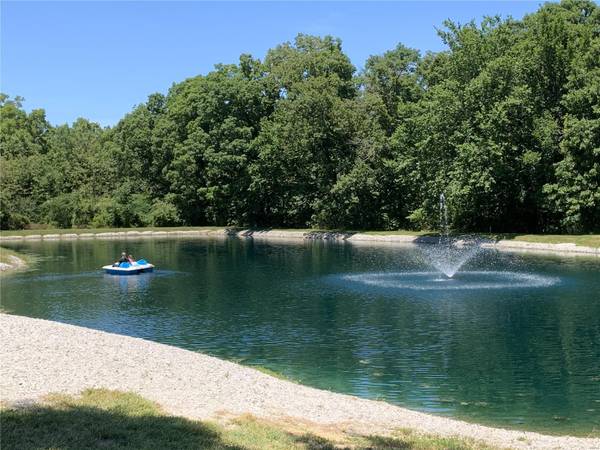
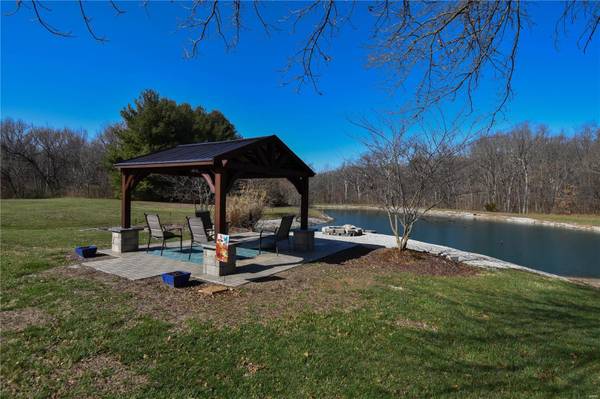
This picturesque country estate features 20 acres of privacy, beautiful home, large outbuilding, deer condo, and private pond with beach, fire pit and pavilion all in the Staunton School District with easy access to I-55. The residence provides ample space for family living and entertaining guests with its open concept kitchen, dining and living area complete with woodburning stove. The home also includes a family room with vaulted ceilings, skylights and a wet bar on the main floor as well as a family room in the finished lower level. With 3 bedrooms and 2.5 baths on the main floor and two more potential bedrooms in the lower level, there is plenty of space for everyone. All bathrooms and the kitchen have been beautifully updated and there is a new main-floor laundry room with an additional laundry area in the basement. The back of the home features a large deck and just steps away is an indoor hot tub perfect for unwinding and relaxing year-round. Embrace the peace of rural living.
Location
State IL
County Madison
Rooms
Basement 8 ft + Pour, Partial
Main Level Bedrooms 3
Interior
Interior Features Double Vanity, Open Floorplan, Vaulted Ceiling(s), Dining/Living Room Combo
Heating Propane, Forced Air
Cooling Central Air, Electric
Fireplaces Number 1
Fireplaces Type Living Room, Free Standing
Fireplace Y
Appliance Dishwasher, Disposal, Dryer, Gas Range, Gas Oven, Refrigerator, Washer, Propane Water Heater
Laundry Main Level
Exterior
Parking Features true
Garage Spaces 2.0
View Y/N No
Building
Lot Description Waterfront, Wooded
Story 1
Sewer Septic Tank
Water Public
Level or Stories One
Schools
Elementary Schools Staunton Dist 6
Middle Schools Staunton Dist 6
High Schools Staunton
School District Staunton Dist 6
Others
Ownership Private
Acceptable Financing Cash, Conventional, FHA, VA Loan
Listing Terms Cash, Conventional, FHA, VA Loan
Special Listing Condition Standard
Read Less
Want to know what your home might be worth? Contact us for a FREE valuation!

Our team is ready to help you sell your home for the highest possible price ASAP
Bought with RebeccaLeach
NEARBY SCHOOLS & BUSINESSES