


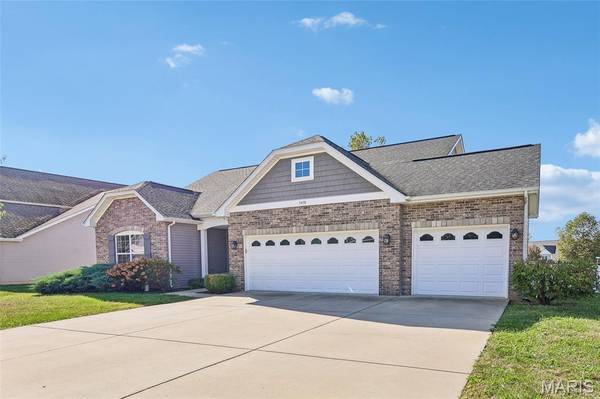

3418 Maple Ridge DR Wood River, IL 62095
3 Beds
2 Baths
1,640 SqFt
Open House
Sat Nov 07, 11:00am - 1:00pm
UPDATED:
Key Details
Property Type Single Family Home
Sub Type Single Family Residence
Listing Status Coming Soon
Purchase Type For Sale
Square Footage 1,640 sqft
Price per Sqft $219
Subdivision Rock Hill Trails Ph 1A
MLS Listing ID 26067033
Style Traditional
Bedrooms 3
Full Baths 2
HOA Fees $450/ann
Year Built 2018
Annual Tax Amount $5,402
Lot Size 4,791 Sqft
Acres 0.11
Property Sub-Type Single Family Residence
Property Description
Welcome to Rock Hill Trails, where generous common grounds, farm-field views, and an easy drive to town come together. This 3-bedroom, 2-bathroom home backs to HOA-owned common space, so the open view and the quiet behind you stay put.
Inside, brand-new carpet and an open-concept layout connect the kitchen, dining, and living areas, making it easy to cook, gather, and entertain. A dedicated laundry room keeps daily routines running smoothly.
The 3-car garage gives you space for vehicles, tools, hobbies, and toys. Downstairs, the full unfinished basement with a bathroom rough-in is a blank canvas for a rec room, home gym, guest suite, or extra bedrooms, with room to build equity on your own timeline.
Outside, the HOA-maintained common grounds give you plenty of room to play, gather, and entertain without the upkeep. Enjoy peaceful country surroundings, with shopping, dining, and commuter routes just minutes away.
Space, privacy, and potential, all in one. Schedule your showing today!
Location
State IL
County Madison
Rooms
Basement Egress Window, Roughed-In Bath, Sump Pump, Unfinished
Main Level Bedrooms 3
Interior
Heating Electric, Forced Air
Cooling Central Air, Electric
Fireplace N
Laundry Main Level
Exterior
Parking Features true
Garage Spaces 3.0
Fence Back Yard, Fenced
Utilities Available Cable Available, Electricity Available, Electricity Connected, Underground Utilities
Amenities Available Association Management, Common Ground
View Y/N No
Roof Type Architectural Shingle
Building
Lot Description Adjoins Common Ground, Adjoins Open Ground, Back Yard, Front Yard, Near Golf Course, Near Park
Story 1
Sewer Public Sewer
Water Public
Level or Stories One
Structure Type Brick Veneer
Schools
Elementary Schools Edwardsville Dist 7
Middle Schools Edwardsville Dist 7
High Schools Edwardsville
School District Edwardsville Dist 7
Others
HOA Fee Include Maintenance Grounds,Common Area Maintenance,Management
Acceptable Financing Cash, Conventional, FHA, VA Loan
Listing Terms Cash, Conventional, FHA, VA Loan
Special Listing Condition Standard
Virtual Tour https://www.zillow.com/view-imx/d9e670da-24d7-4a4a-a973-d08de5ac85cd?wl=true&setAttribution=mls&initialViewType=pano
NEARBY SCHOOLS & PROPERTIES