


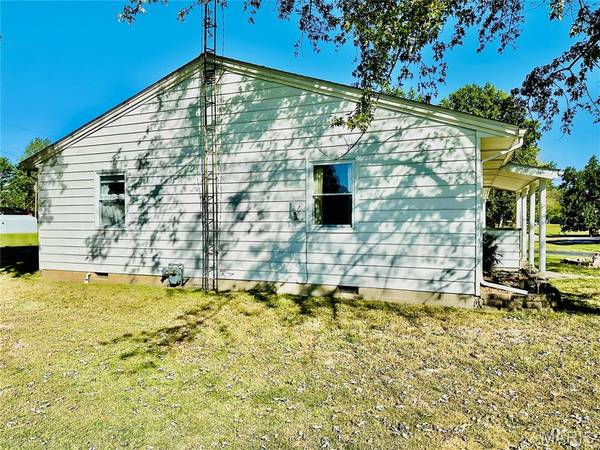


606 E Plum ST Percy, IL 62272
3 Beds
2 Baths
1,292 SqFt
UPDATED:
Key Details
Property Type Single Family Home
Sub Type Single Family Residence
Listing Status Active
Purchase Type For Sale
Square Footage 1,292 sqft
Price per Sqft $116
Subdivision Gordons Addition
MLS Listing ID 26063951
Style Ranch
Bedrooms 3
Full Baths 1
Half Baths 1
Year Built 1960
Annual Tax Amount $615
Lot Size 9,252 Sqft
Acres 0.2124
Property Sub-Type Single Family Residence
Property Description
Bring your personal touch to this well maintained home. With a dining table and chairs and an additional bedroom set, you'll have a fully furnished home ready to enjoy.
The spacious living room features beautiful hardwood flooring and flows into an open-concept dining and kitchen area. A convenient kitchen buffet area provides the perfect space for entertaining family and friends. The main-level full bathroom feature new laminate flooring.
Additional features include vinyl windows, high efficiency furnace and roof approximately 8 yrs old, and a water heater approximately 5 years old.
The dry basement includes two sump pumps and is covered by Woods basement warranty. It also features a shower, stool, and separate sink, along with a studded room with plenty of shelving . The basement is ready for your finishing touches and offers additional living or storage space.
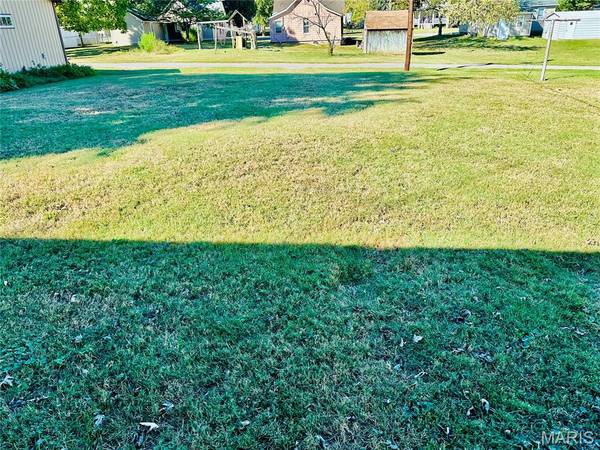
Situated on a nice flat lot in a desirable neighborhood, this home offers comfort, updates, functionality, and convenience. Don't let this one slip away. Move in, make it your own, and enjoy all it has to offer!
Contact me today for your private showing.
Location
State IL
County Randolph
Rooms
Basement Bathroom, Block, Concrete, Full, Storage Space, Sump Pump
Main Level Bedrooms 3
Interior
Interior Features Ceiling Fan(s), Center Hall Floorplan, Kitchen/Dining Room Combo, Shower, Storage, Tile Counters, Tub
Heating Forced Air
Cooling Ceiling Fan(s), Central Air, ENERGY STAR Qualified Equipment
Flooring Carpet, Hardwood, Laminate, Vinyl
Fireplace N
Appliance Electric Cooktop, Dishwasher, Dryer, Humidifier, Ice Maker, Free-Standing Electric Oven, Free-Standing Range, Refrigerator, Washer, Water Heater, Water Softener
Exterior
Parking Features false
Utilities Available Electricity Connected, Sewer Connected, Water Connected
View Y/N No
Roof Type Architectural Shingle
Building
Lot Description Adjoins Common Ground, Back Yard, City Lot, Front Yard, Level, Some Trees
Story 1
Sewer Public Sewer
Water Public
Level or Stories One
Structure Type Brick,Vinyl Siding
Schools
Elementary Schools Trico Dist 176
Middle Schools Trico Dist 176
High Schools Trico
School District Trico Dist 176
Others
Ownership Private
Acceptable Financing Cash, Conventional, FHA, USDA, VA Loan
Listing Terms Cash, Conventional, FHA, USDA, VA Loan
Special Listing Condition Listing As Is
NEARBY SCHOOLS & PROPERTIES