

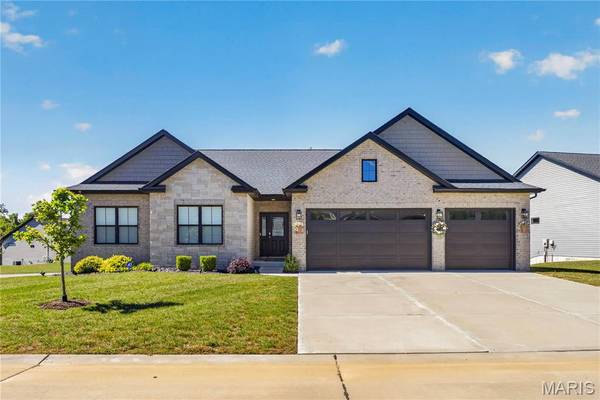
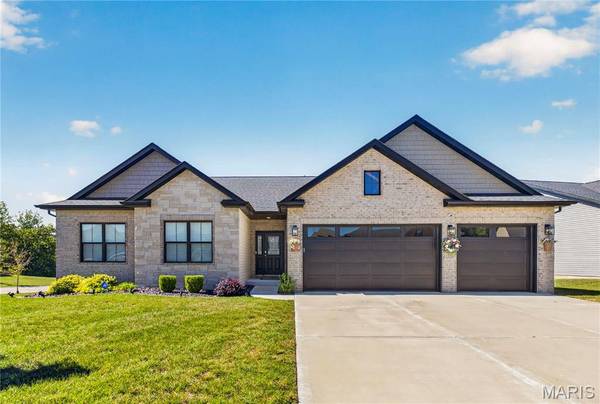

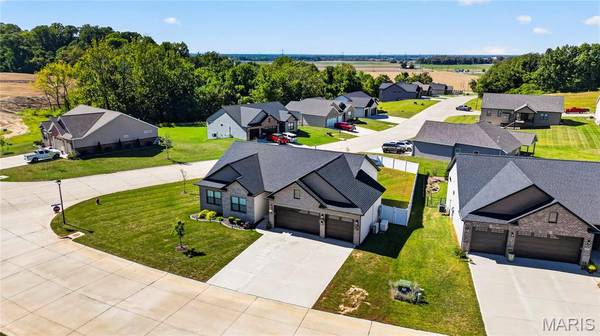

2911 Kehrswood CT Maryville, IL 62062
4 Beds
4 Baths
2,914 SqFt
UPDATED:
Key Details
Property Type Single Family Home
Sub Type Single Family Residence
Listing Status Active
Purchase Type For Sale
Square Footage 2,914 sqft
Price per Sqft $185
Subdivision Stonebridge Bluffs 1St Add
MLS Listing ID 26063608
Style Ranch
Bedrooms 4
Full Baths 3
Half Baths 1
HOA Fees $100/ann
Year Built 2024
Lot Size 0.470 Acres
Acres 0.4696
Property Sub-Type Single Family Residence
Property Description
The main-level primary suite provides a comfortable retreat with a walk-in closet and private bath featuring a spacious tiled walk-in shower and dual vanities. The finished lower level adds even more living space, including a fourth bedroom, full bath, and generous family room with lookout windows.
Outside, the home sits on a nicely sized corner lot. Since its construction, the sellers have added several valuable amenities, including a heated and cooled garage, vinyl privacy fencing, and a whole-house backup generator. Located in a popular Maryville neighborhood with convenient access to I-64, 1-255, SIU-Edwardsville, shopping, dining, and more.
Location
State IL
County Madison
Rooms
Basement 9 ft + Pour, Bathroom, Egress Window, Partially Finished, Full
Main Level Bedrooms 3
Interior
Heating Natural Gas
Cooling Central Air
Fireplaces Number 1
Fireplace Y
Appliance Dishwasher, Dryer, Microwave, Oven, Refrigerator, Washer
Exterior
Parking Features true
Garage Spaces 3.0
Utilities Available Natural Gas Available
Amenities Available Other
View Y/N No
Building
Lot Description Corner Lot, Level
Story 1
Builder Name Osborn Homes Inc.
Sewer Public Sewer
Water Public
Level or Stories One
Structure Type Brick Veneer,Vinyl Siding
Schools
Elementary Schools Collinsville Dist 10
Middle Schools Collinsville Dist 10
High Schools Collinsville
School District Collinsville Dist 10
Others
HOA Fee Include Other
Acceptable Financing Cash, Conventional, FHA, VA Loan
Listing Terms Cash, Conventional, FHA, VA Loan
Special Listing Condition Standard
NEARBY SCHOOLS & PROPERTIES