



190 Greenview RD Centralia, IL 62801
3 Beds
5 Baths
7,651 SqFt
UPDATED:
Key Details
Property Type Single Family Home
Sub Type Single Family Residence
Listing Status Active
Purchase Type For Sale
Square Footage 7,651 sqft
Price per Sqft $143
Subdivision Greenview Sub
MLS Listing ID 26063751
Style Traditional
Bedrooms 3
Full Baths 3
Half Baths 2
Year Built 1996
Annual Tax Amount $24,173
Lot Size 3.481 Acres
Acres 3.481
Lot Dimensions 20 Acres
Property Sub-Type Single Family Residence
Property Description
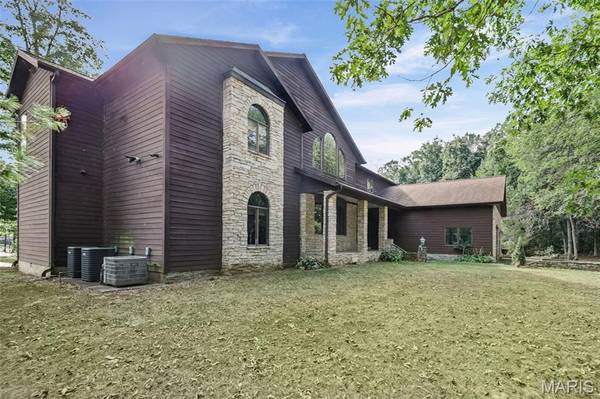
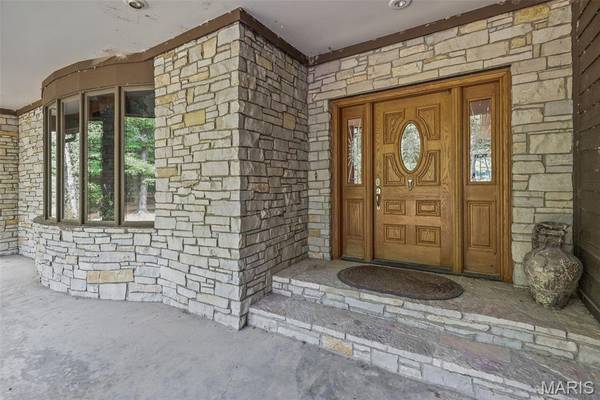
Experience refined country-club living at its finest in this extraordinary custom-built estate situated on 20 picturesque acres with a private lake, overlooking an 18-hole championship golf course. Thoughtfully designed with exceptional craftsmanship, generous living spaces, and spectacular views, this one-of-a-kind property offers an unparalleled combination of luxury, privacy, and entertainment.
The spacious upstairs primary suite is a private retreat, featuring a balcony overlooking the lake, an expansive luxury bath with a marble Jacuzzi tub, separate shower, and double vanity. The custom-designed walk-in closet is truly exceptional, complete with built-ins and its own personal wet bar—an impressive blend of functionality and indulgence.
An open staircase creates an inviting connection between the upper and main levels. The main level features a private guest wing with two additional guest suites, providing comfort and privacy for family and guests.
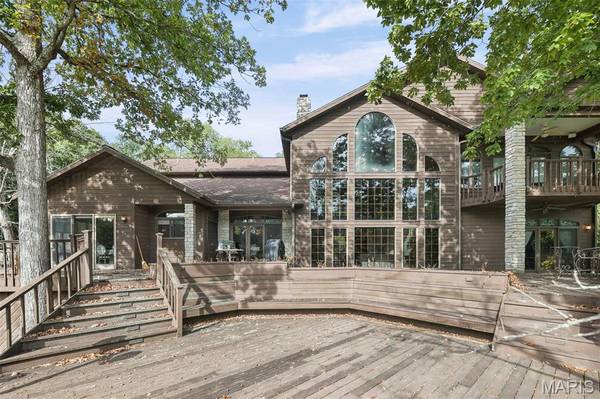
The heart of the home is the impressive collection of living and entertaining spaces. The sunken living room features floor-to-ceiling windows that showcase the beautiful lake views and shares a striking gas stone fireplace with the elegant dining room.
The gourmet kitchen is designed for both everyday living and entertaining, offering a wet-bar area, eat-in dining space, Thermador gas range, Sub-Zero refrigerator, abundant custom cabinetry, and an array of thoughtful features.
For the ultimate in entertainment, the spectacular barber-shop-themed game room offers a truly unique atmosphere, complete with a wet bar, billiard area, and adjoining powder bath. This distinctive space is sure to become a favorite gathering spot for family and friends.
A substantial and meticulously maintained outbuilding provides exceptional versatility, featuring an office, TV room with a solid-oak TV cabinet, surround sound, and room for four vehicles—ideal for car enthusiasts, hobbies, recreation, or additional storage.
Outdoor living is equally impressive, with a wraparound deck providing expansive views across the private lake and surrounding grounds. From quiet mornings overlooking the water to unforgettable evenings entertaining guests, the setting offers a rare sense of tranquility and privacy.
This remarkable estate combines custom craftsmanship, luxurious amenities, expansive acreage, private waterfront living, and a championship golf-course setting into a truly exceptional property.
Location
State IL
County Marion
Interior
Interior Features Bar, Breakfast Room, Built-in Features, Ceiling Fan(s), Chandelier, Double Vanity, Eat-in Kitchen, Kitchen Island, Open Floorplan, Pantry, Separate Dining, Separate Shower, Soaking Tub, Solid Surface Countertop(s), Storage, Sunken Living Room, Vaulted Ceiling(s), Walk-In Pantry, Wet Bar, Wired for Sound, Workshop/Hobby Area
Heating Forced Air, Natural Gas, Propane
Cooling Ceiling Fan(s), Central Air
Flooring Carpet, Hardwood, Tile
Fireplaces Number 3
Fireplaces Type Gas, Wood Burning
Fireplace Y
Appliance Dishwasher, Disposal, Dryer, Microwave, Other, Oven, Range, Refrigerator, Washer
Laundry Main Level
Exterior
Exterior Feature Balcony, Private Entrance, Private Yard, Storage
Parking Features true
Garage Spaces 6.0
Fence None
Utilities Available Cable Connected, Electricity Connected, Propane Owned, Sewer Connected, Water Connected
View Y/N No
Building
Lot Description Adjoins Wooded Area, Landscaped, Level, Many Trees, On Golf Course, Pond on Lot, Private
Story 2
Sewer Aerobic Septic
Water Public
Level or Stories Two
Structure Type Frame,Wood Siding
Schools
Elementary Schools Centralia Dist 135
Middle Schools Centralia Dist 135
High Schools Centralia
School District Centralia Dist 135
Others
Acceptable Financing Cash, Conventional, VA Loan
Listing Terms Cash, Conventional, VA Loan
Special Listing Condition Standard
Virtual Tour https://harris-photography.aryeo.com/videos/01a0f545-b76c-736b-8d5f-c8fa9d51870d
NEARBY SCHOOLS & PROPERTIES