
8001 Nolan DR, O'fallon, IL 62269
See all 4 photos
8001 Nolan DR, O'fallon, IL 62269
REQUEST A TOUR If you would like to see this home without being there in person, select the "Virtual Tour" option and your agent will contact you to discuss available opportunities.
In-PersonVirtual Tour
$ 662,500
Est. payment /mo
Save
Coming Soon

8001 Nolan DR O'fallon, IL 62269

4 Beds

4 Baths

3,200 SqFt


UPDATED:

Key Details

Property Type Single Family Home

Sub Type Single Family Residence

Listing Status Coming Soon

Purchase Type For Sale

Square Footage 3,200 sqft

Price per Sqft $207

Subdivision Savannah Hills 5Th Add

MLS Listing ID 26062844

Style Other

Bedrooms 4

Full Baths 3

Half Baths 1

HOA Fees $500/ann

Annual Tax Amount $34

Lot Size 0.290 Acres

Acres 0.29

Property Sub-Type Single Family Residence

Property Description

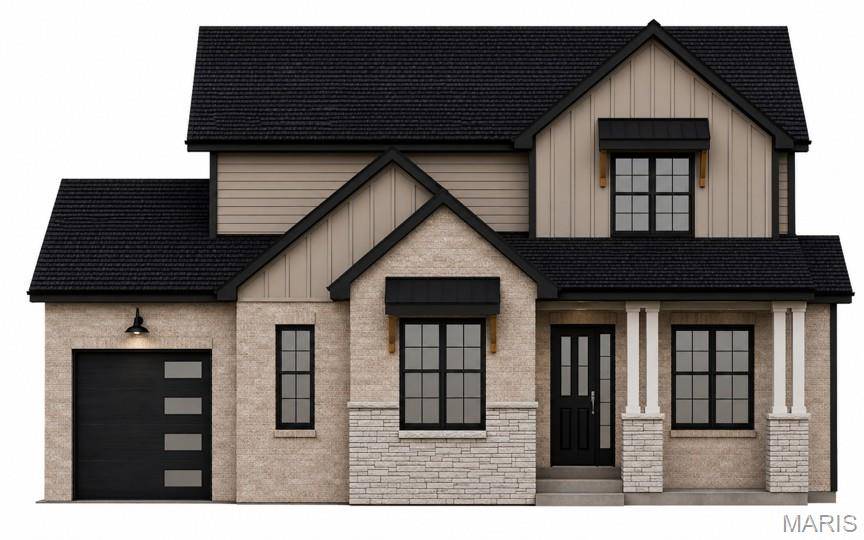
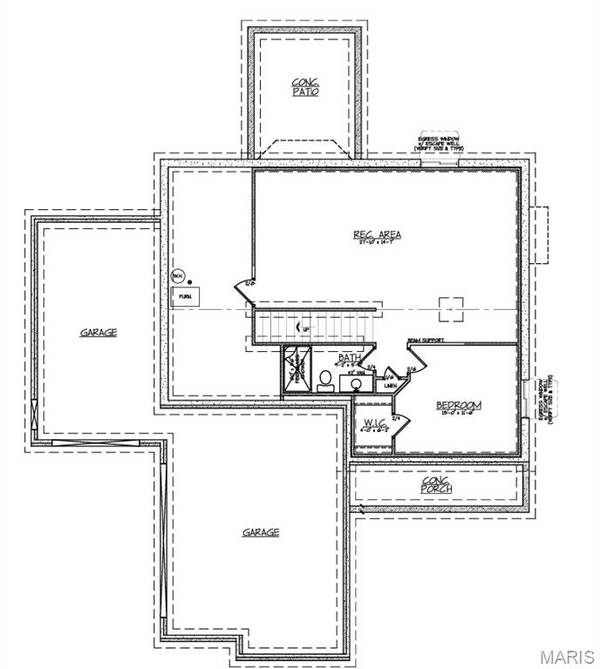
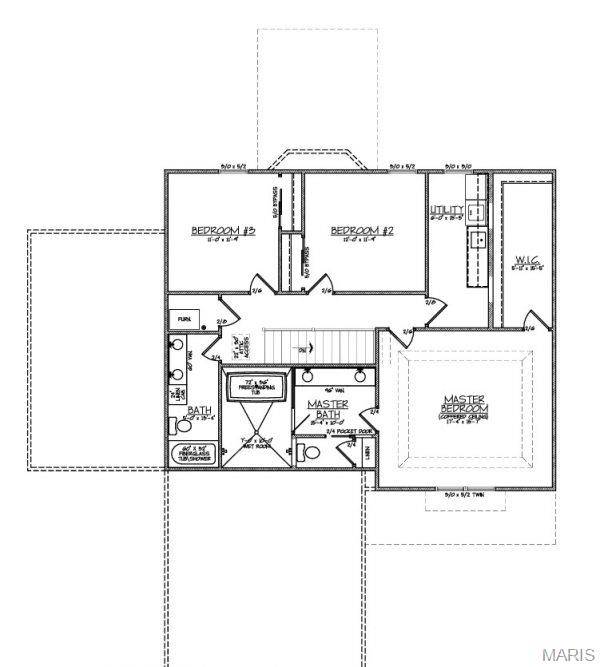
Looking for the premier new construction home opportunity in O'Fallon, Illinois? Welcome to an expertly upgraded, masterfully designed rendition of the popular Hampton Model by H&L Builders. Offering 3,200 total finished square feet of open living space, 4 spacious bedrooms, 3.5 bathrooms, and an oversized 3-car garage, this custom floor plan delivers the perfect combination of modern luxury, energy efficiency, and functional flexibility for today's lifestyle. The main level greets you with soaring vaulted ceilings spanning the main living room and gourmet kitchen area, creating a bright, airy ambiance ideal for everyday relaxation and seamless entertaining. Three upper level bedrooms offer effortless daily convenience, including a private primary suite complete with a luxury full bath. Downstairs, the fully finished walk-out lower level dramatically expands your total living area with an expansive recreation room, game or home theater space, the 4th bedroom, and a full 3rd bathroom, making it perfect for a guest suite, multi-generational setup, or home office. Outside, enjoy an expansive yard space ready for outdoor living, complemented by a 3-car attached garage offering generous vehicle capacity, workshop potential, and seasonal storage. Situated in top-rated O'Fallon School District 90 and O'Fallon Township High School District 203, this location offers convenient proximity to Scott Air Force Base, local parks, shopping, dining, and immediate I-64 access for quick commutes to downtown St. Louis. From upgraded architectural details and high vaulted ceilings to versatile lower-level living, this turnkey move-in ready property represents the absolute best value in O'Fallon new construction homes for sale.

Location

State IL

County St. Clair

Rooms

Basement 9 ft + Pour, Bathroom, Finished, Sleeping Area

Interior

Heating Forced Air

Cooling Central Air

Fireplaces Number 1

Fireplace Y

Exterior

Parking Features true

Garage Spaces 3.0

Pool Community

Utilities Available Electricity Available, Sewer Connected, Water Available

Amenities Available Association Management, Clubhouse, Playground, Pool, Trail(s)

View Y/N No

Private Pool false

Building

Lot Description Level

Story 2

Sewer Public Sewer

Water Public

Level or Stories Two

Structure Type Brick,Stone Veneer,Vinyl Siding

Schools

Elementary Schools Ofallon Dist 90

Middle Schools Ofallon Dist 90

High Schools Ofallon

School District O Fallon Dist 90

Others

HOA Fee Include Clubhouse,Common Area Maintenance,Pool Maintenance

Acceptable Financing Cash, Conventional, FHA, Other, VA Loan

Listing Terms Cash, Conventional, FHA, Other, VA Loan

Special Listing Condition Standard


Listed by Rob Cole • Judy Dempcy Homes Powered by KW Pinnacle

NEARBY SCHOOLS & PROPERTIES

David Cisler

David Cisler

Managing Broker / Appraiser License ID: 471.003145

+1(618) 781-1745

GET MORE INFORMATION

Full Name
Phone*
Message

Go tour this home

8001 Nolan DR