
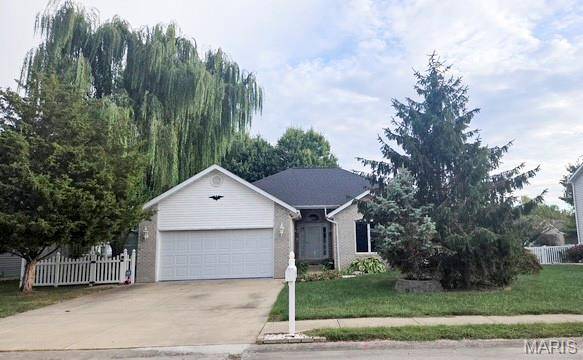
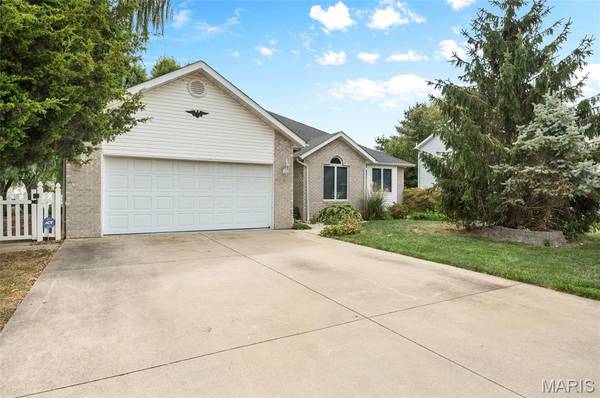
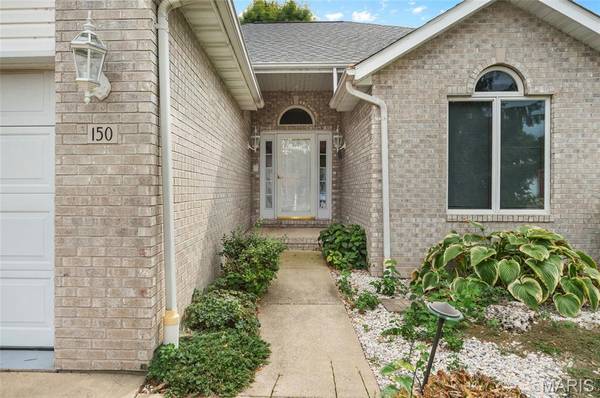
150 Falcon DR, Highland, IL 62249
See all 38 photos
150 Falcon DR, Highland, IL 62249
REQUEST A TOUR If you would like to see this home without being there in person, select the "Virtual Tour" option and your agent will contact you to discuss available opportunities.
In-PersonVirtual Tour
$ 350,000
Est. payment /mo
Save
New

150 Falcon DR Highland, IL 62249

3 Beds

3 Baths

2,641 SqFt


UPDATED:

Key Details

Property Type Single Family Home

Sub Type Single Family Residence

Listing Status Active

Purchase Type For Sale

Square Footage 2,641 sqft

Price per Sqft $132

Subdivision North Country Estates

MLS Listing ID 26061640

Style Ranch

Bedrooms 3

Full Baths 2

Half Baths 1

Year Built 2000

Annual Tax Amount $3,312

Lot Size 10,018 Sqft

Acres 0.23

Lot Dimensions 81 x 123.45

Property Sub-Type Single Family Residence

Property Description

ENJOY THE COMFORT AND CONVENIENCE in this beautiful ranch style home. Located in a peaceful, sought-after neighborhood. This home features a large living room with a brick, gas log fireplace, cathedral ceiling and windows across the back, eat-in kitchen with flat top stove, refrigerator, pantry, built in desk and door to outside covered patio. You will love the spacious primary bedroom with walk-in closet, primary bathroom with dual sinks, soaking tub & separate shower. There are two additional bedrooms, guest bathroom and convenient laundry room with washer/dryer staying. Downstairs you will find a large family room area with laminate flooring, stain glass light up decorative windows, cabinet with gas log fireplace, second kitchen with gas stove that is great for family gatherings and plenty of extra storage. Don't miss the fenced private backyard with shed for your lawn equipment. Close to bike and walking trails. Schedule an appointment now to view this lovely home.

Location

State IL

County Madison

Rooms

Basement Partially Finished, Full, Sump Pump

Main Level Bedrooms 3

Interior

Interior Features Eat-in Kitchen, Pantry, Storage, Walk-In Closet(s)

Heating Forced Air, Natural Gas

Cooling Central Air

Flooring Carpet, Laminate, Vinyl

Fireplaces Number 2

Fireplaces Type Basement, Gas Log, Living Room

Fireplace Y

Appliance Dishwasher, Microwave, Free-Standing Electric Range, Refrigerator, Washer/Dryer

Laundry Laundry Room, Main Level

Exterior

Parking Features true

Garage Spaces 2.0

Fence Back Yard

Utilities Available Cable Available, Electricity Connected, Natural Gas Connected, Sewer Connected, Water Connected

View Y/N No

Roof Type Architectural Shingle

Building

Lot Description Back Yard, Front Yard

Story 1

Sewer Public Sewer

Water Public

Level or Stories One

Structure Type Brick Veneer,Vinyl Siding

Schools

Elementary Schools Highland Dist 5

Middle Schools Highland Dist 5

High Schools Highland

School District Highland Dist 5

Others

Acceptable Financing Cash, Conventional

Listing Terms Cash, Conventional

Special Listing Condition Standard


Listed by Carol Hawkins • RE/MAX Alliance

NEARBY SCHOOLS & PROPERTIES

David Cisler

David Cisler

Managing Broker / Appraiser License ID: 471.003145

+1(618) 781-1745

GET MORE INFORMATION

Full Name
Phone*
Message

Go tour this home

150 Falcon DR