
115 N St. Louis AVE, Kampsville, IL 62053
See all 43 photos
115 N St. Louis AVE, Kampsville, IL 62053
REQUEST A TOUR If you would like to see this home without being there in person, select the "Virtual Tour" option and your agent will contact you to discuss available opportunities.
In-PersonVirtual Tour
$ 139,500
Est. payment /mo
Save
Active Under Contract

115 N St. Louis AVE Kampsville, IL 62053

2 Beds

2 Baths

1,820 SqFt


UPDATED:

Key Details

Property Type Single Family Home

Sub Type Single Family Residence

Listing Status Active Under Contract

Purchase Type For Sale

Square Footage 1,820 sqft

Price per Sqft $76

Subdivision Not In A Subdivision

MLS Listing ID 26059791

Style Traditional

Bedrooms 2

Full Baths 2

Year Built 1994

Annual Tax Amount $1,279

Lot Size 6,969 Sqft

Acres 0.16

Lot Dimensions 60 x 119

Property Sub-Type Single Family Residence

Property Description

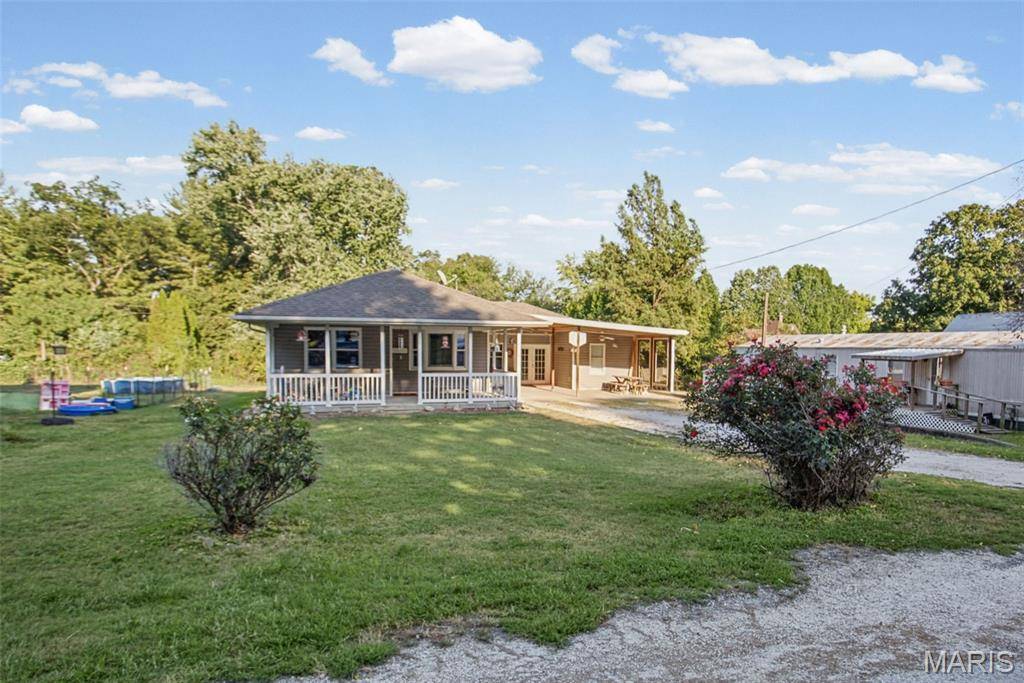
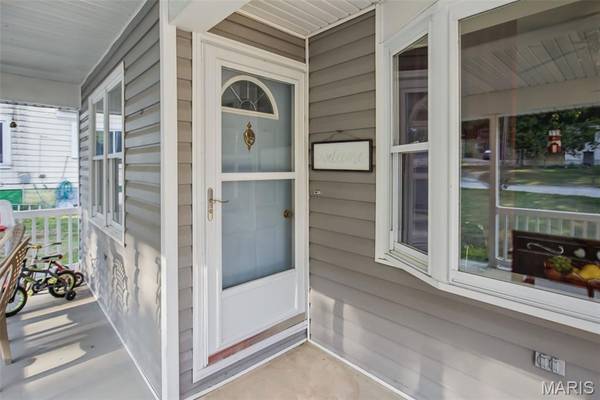
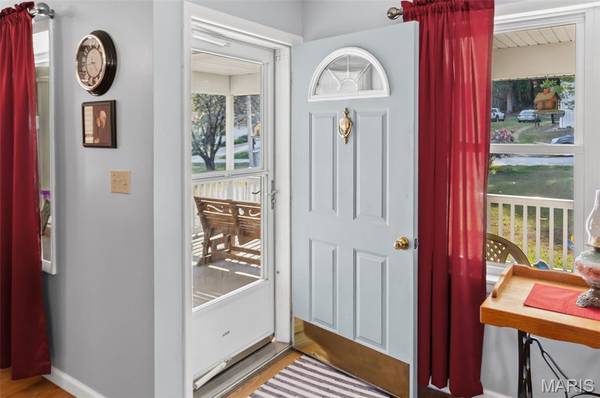
Ample parking greets you as you pull in the drive. Relax on the covered front porch (23 x 14), as you enter the home, it flows straight to the kitchen with more than enough cabinet and counter space with open floorplan. Two large bedrooms on the East side with a full bath at the end of the hall. If the primary kitchen isnt large enough, half of the garage conversion was updated into a secondary kitchen, with the other half utilized as family and recreation room. This space is finished off with another bathroom; walk-in shower, roll under sink and grab bars. Refrigerator and fireplace are not included in the secondary kitchen. Out the back is a covered deck (16 x 7), upper storage room for seasonal decor (11 x 8) and a lower storage room for the mower and yard equipment. (23 x 13) covered parking. Come see this quality built home in North Calhoun County within walking distance to the newly updated town park. Shown by appointment only.

Location

State IL

County Calhoun

Rooms

Basement Concrete, Crawl Space, Exterior Entry, Full, Storage Space, Unfinished

Main Level Bedrooms 2

Interior

Heating Forced Air, Natural Gas

Cooling Ceiling Fan(s), Central Air, Electric

Flooring Carpet, Combination, Laminate, Tile

Fireplaces Number 1

Fireplaces Type Electric

Fireplace Y

Appliance Dishwasher, Disposal, Dryer, Microwave, Free-Standing Gas Oven, Free-Standing Range, Refrigerator, Washer

Laundry Common Area, Main Level

Exterior

Parking Features false

Fence None

Pool None

Utilities Available Electricity Connected, Natural Gas Connected, Phone Connected, Sewer Connected, Water Connected

View Y/N No

Roof Type Architectural Shingle

Private Pool false

Building

Lot Description Front Yard, Level

Story 1

Sewer Public Sewer

Water Public

Level or Stories One

Structure Type Concrete,Frame,Vinyl Siding

Schools

Elementary Schools Calhoun Dist 40

Middle Schools Calhoun Dist 40

High Schools Calhoun

School District Calhoun Dist 40

Others

Ownership Private

Acceptable Financing Cash, Conventional, FHA, USDA, VA Loan

Listing Terms Cash, Conventional, FHA, USDA, VA Loan

Special Listing Condition Standard


Listed by Wendi Mielke • Market Pro Realty, Inc

NEARBY SCHOOLS & PROPERTIES

David Cisler

David Cisler

Managing Broker / Appraiser License ID: 471.003145

+1(618) 781-1745

GET MORE INFORMATION

Full Name
Phone*
Message

Go tour this home

115 N St. Louis AVE