


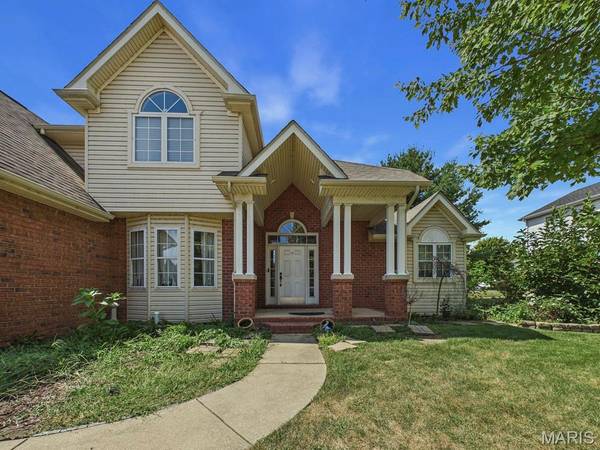
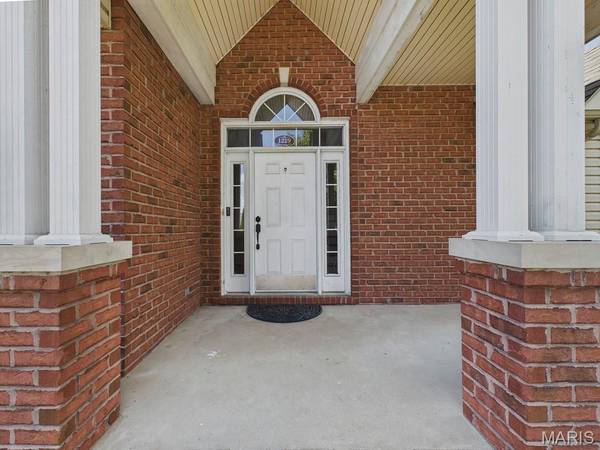

1219 Quail Ridge CT Belleville, IL 62221
4 Beds
3 Baths
2,388 SqFt
Open House
Sun Oct 11, 1:30pm - 3:00pm
UPDATED:
Key Details
Property Type Single Family Home
Sub Type Single Family Residence
Listing Status Active
Purchase Type For Sale
Square Footage 2,388 sqft
Price per Sqft $157
Subdivision Deerfield Sub
MLS Listing ID 26055026
Style Traditional
Bedrooms 4
Full Baths 2
Half Baths 1
HOA Fees $125/ann
Year Built 1998
Annual Tax Amount $7,608
Lot Size 10,454 Sqft
Acres 0.24
Property Sub-Type Single Family Residence
Property Description
Come home to a place designed for comfort, connection, and room to breathe. The MAIN-FLOOR PRIMARY BEDROOM makes everyday living easy, offering a private retreat without the need to climb stairs. At the heart of the home, the large open living room welcomes you with soaring vaulted ceilings and a cozy fireplace—the perfect setting for quiet evenings, holidays, or gathering with the people who matter most. Upstairs, three additional bedrooms provide space for guests, work, hobbies, or whatever life brings. Step outside and slow down in the peaceful fenced backyard. Enjoy morning coffee on the deck, fire up the grill with friends, or simply relax and enjoy your own outdoor escape. The full unfinished basement with a bathroom rough-in is ready for your imagination—create a family room, theater, gym, workshop, or additional living space while still having plenty of storage. A 2-car garage adds everyday convenience. Located near shopping, restaurants, I-64 and Scott Air Force Base, you'll enjoy easy access to the places you need while still having a comfortable place to escape at the end of the day. This isn't just more space—it's a home ready for your next chapter. Come home to a place designed for comfort, connection, and room to breathe. The MAIN-FLOOR PRIMARY BEDROOM makes everyday living easy, offering a private retreat without the need to climb stairs. At the heart of the home, the large open living room welcomes you with soaring vaulted ceilings and a cozy fireplace—the perfect setting for quiet evenings, holidays, or gathering with the people who matter most. Upstairs, three additional bedrooms provide space for guests, work, hobbies, or whatever life brings. Step outside and slow down in the peaceful fenced backyard. Enjoy morning coffee on the deck, fire up the grill with friends, or simply relax and enjoy your own outdoor escape. The full unfinished basement with a bathroom rough-in is ready for your imagination—create a family room, theater, gym, workshop, or additional living space while still having plenty of storage. A 2-car garage adds everyday convenience. Located near shopping, restaurants, I-64 and Scott Air Force Base, you'll enjoy easy access to the places you need while still having a comfortable place to escape at the end of the day. This isn't just more space—it's a home ready for your next chapter.Come home to a place designed for comfort, connection, and room to breathe. The MAIN-FLOOR PRIMARY BEDROOM makes everyday living easy, offering a private retreat without the need to climb stairs. At the heart of the home, the large open living room welcomes you with soaring vaulted ceilings and a cozy fireplace—the perfect setting for quiet evenings, holidays, or gathering with the people who matter most. Upstairs, three additional bedrooms provide space for guests, work, hobbies, or whatever life brings. Step outside and slow down in the peaceful fenced backyard. Enjoy morning coffee on the deck, fire up the grill with friends, or simply relax and enjoy your own outdoor escape. The full unfinished basement with a bathroom rough-in is ready for your imagination—create a family room, theater, gym, workshop, or additional living space while still having plenty of storage. A 2-car garage adds everyday convenience. Located near shopping, restaurants, I-64 and Scott Air Force Base, you'll enjoy easy access to the places you need while still having a comfortable place to escape at the end of the day. This isn't just more space—it's a home ready for your next chapter. Special Financing Incentives available on this property from SIRVA Mortgage. Buyers should independently verify all MLS data, which is derived from various sources and not warranted as accurate.
Location
State IL
County St. Clair
Rooms
Basement Roughed-In Bath, Unfinished
Main Level Bedrooms 1
Interior
Interior Features Kitchen Island, Separate Dining, Two Story Entrance Foyer
Heating Forced Air, Gas
Cooling Central Air, Electric
Fireplaces Number 1
Fireplaces Type Gas, Living Room
Fireplace Y
Appliance Dishwasher, Microwave, Free-Standing Gas Oven, Free-Standing Refrigerator, Washer/Dryer
Laundry Laundry Room, Main Level, Sink
Exterior
Parking Features true
Garage Spaces 2.0
Fence Back Yard
Utilities Available Cable Available
Amenities Available Common Ground
View Y/N No
Private Pool false
Building
Lot Description Level
Story 2
Sewer Public Sewer
Water Public
Level or Stories Two
Structure Type Brick Veneer
Schools
Elementary Schools Whiteside Dist 115
Middle Schools Whiteside Dist 115
High Schools Belleville High School-East
School District Whiteside Dist 115
Others
HOA Fee Include Common Area Maintenance
Ownership Private
Acceptable Financing Cash, Conventional, FHA, VA Loan
Listing Terms Cash, Conventional, FHA, VA Loan
Special Listing Condition Standard
NEARBY SCHOOLS & PROPERTIES