

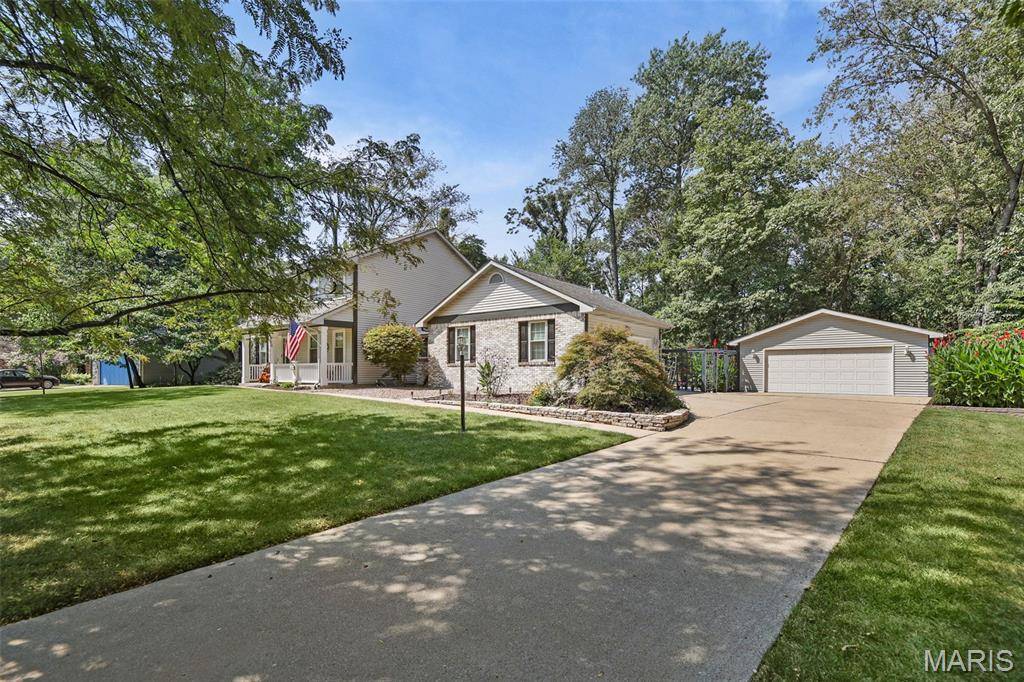


19 Sugar LN Collinsville, IL 62234
3 Beds
3 Baths
3,000 SqFt
Open House
Sat Sep 12, 12:00pm - 2:00pm
UPDATED:
Key Details
Property Type Single Family Home
Sub Type Single Family Residence
Listing Status Coming Soon
Purchase Type For Sale
Square Footage 3,000 sqft
Price per Sqft $161
Subdivision Sugar Bend Estates
MLS Listing ID 26056371
Style Modern
Bedrooms 3
Full Baths 2
Half Baths 1
Year Built 1988
Annual Tax Amount $7,766
Lot Size 1.188 Acres
Acres 1.188
Lot Dimensions 125x414 IRR
Property Sub-Type Single Family Residence
Property Description
The home has a large primary bedroom suite with a large walk-in closet and a private bath that features dual vanities, nicely sized linen storage and a separate shower with recent updates. There are two secondary bedrooms with large closets that share a second bathroom just down the hall. The lower level offers another family room/game room, a guest room, a flex room that makes the perfect wine room, office or hobby area. The unfinished area is expansive and is perfect for storage, but could easily be updated to add more finished space.
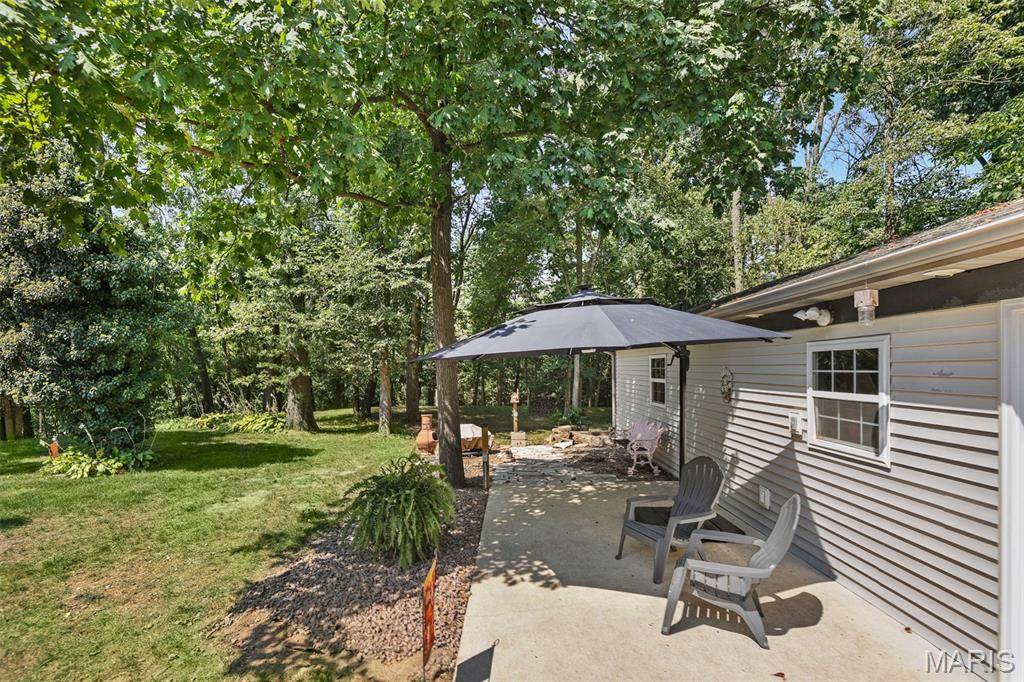
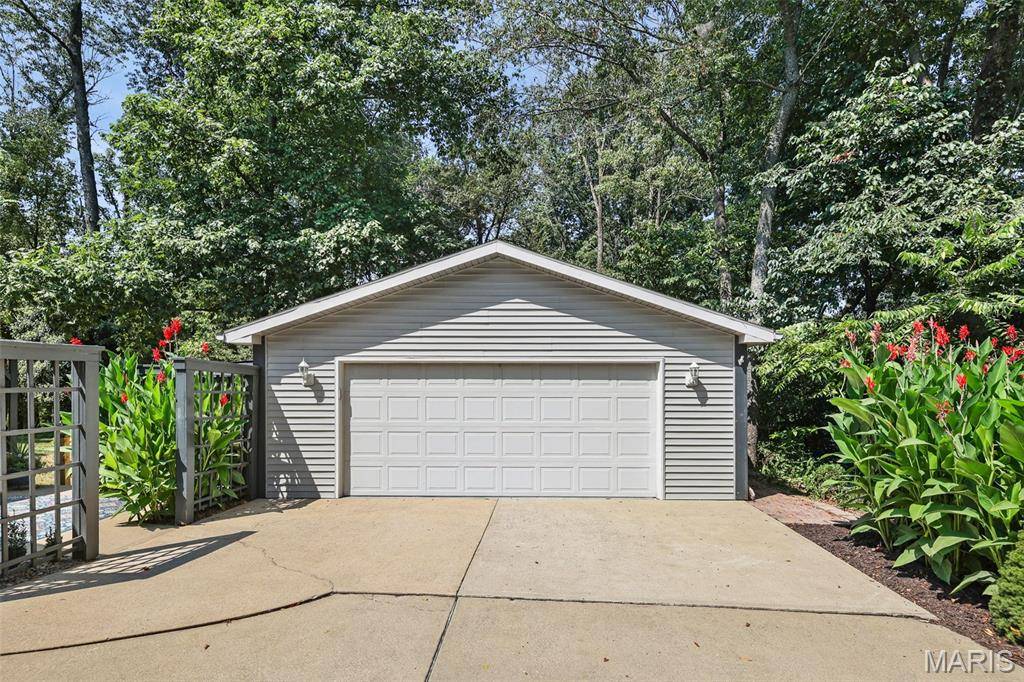
Car enthusiasts, hobbyists, and anyone looking for exceptional garage space will love the oversized attached garage, plus a 24' x 40' detached garage; providing an impressive six-car total parking capacity. Whether you collect cars, need room for a workshop or large hobbies or have been dreaming of the ultimate she-shed or additional recreational space, this property delivers! The outdoor spaces are just as impressive. Enjoy a large screened gazebo on the concrete patio, a charming brick patio, an additional concrete patio, and a primitive stone walkout leading to the expansive backyard. A 16' x 16' screened-in porch provides the perfect place to unwind at the end of the day—watch the sunset, curl up under a blanket on a cool evening, and enjoy the peaceful sounds of the surrounding wildlife.
When you need a break, your private backyard sanctuary is just steps away. Step outside, recharge, and enjoy the peaceful surroundings. This property offers abundant indoor and outdoor space and amenities you simply don't find every day. This Sugarbend Estates property is truly something special!
Location
State IL
County Madison
Rooms
Basement 8 ft + Pour, Partially Finished, Full, Sleeping Area
Interior
Interior Features Bookcases, Breakfast Bar, Breakfast Room, Built-in Features, Double Vanity, Kitchen Island, Pantry, Recessed Lighting, Separate Dining, Separate Shower, Solid Surface Countertop(s), Walk-In Closet(s), Walk-In Pantry
Heating Forced Air
Cooling Central Air
Flooring Carpet, Ceramic Tile, Luxury Vinyl
Fireplaces Number 1
Fireplaces Type Insert, Living Room, Wood Burning
Fireplace Y
Appliance Stainless Steel Appliance(s), Dishwasher, Microwave, Electric Range, Refrigerator
Laundry In Basement, Main Level
Exterior
Parking Features true
Garage Spaces 6.0
Utilities Available Electricity Connected, Natural Gas Connected, Water Connected
View Y/N Yes
View Trees/Woods
Roof Type Architectural Shingle
Private Pool false
Building
Lot Description Adjoins Wooded Area, Irregular Lot, Landscaped, Private, Wooded
Story 2
Sewer Septic Tank
Water Public
Level or Stories Two
Structure Type Brick Veneer,Vinyl Siding
Schools
Elementary Schools Collinsville Dist 10
Middle Schools Collinsville Dist 10
High Schools Collinsville
School District Collinsville Dist 10
Others
Ownership Private
Acceptable Financing Cash, Conventional, FHA, VA Loan
Listing Terms Cash, Conventional, FHA, VA Loan
Special Listing Condition Standard
NEARBY SCHOOLS & PROPERTIES