
119 Clubhouse DR, Makanda, IL 62958
See all 62 photos
119 Clubhouse DR, Makanda, IL 62958
REQUEST A TOUR If you would like to see this home without being there in person, select the "Virtual Tour" option and your agent will contact you to discuss available opportunities.
In-PersonVirtual Tour
$ 580,000
Est. payment /mo
Coming Soon

119 Clubhouse DR Makanda, IL 62958

5 Beds

4 Baths

4,491 SqFt


Open House

Sat Aug 22, 11:00am - 1:00pm

UPDATED:

Key Details

Property Type Single Family Home

Sub Type Single Family Residence

Listing Status Coming Soon

Purchase Type For Sale

Square Footage 4,491 sqft

Price per Sqft $129

Subdivision Stone Creek

MLS Listing ID 26053436

Style Traditional

Bedrooms 5

Full Baths 3

Half Baths 1

HOA Fees $800/ann

Year Built 2002

Annual Tax Amount $12,952

Lot Size 1.000 Acres

Acres 1.0

Lot Dimensions 174.28 x 118.14 x 113.34 x 171.43 x 344.56 IRR

Property Sub-Type Single Family Residence

Property Description

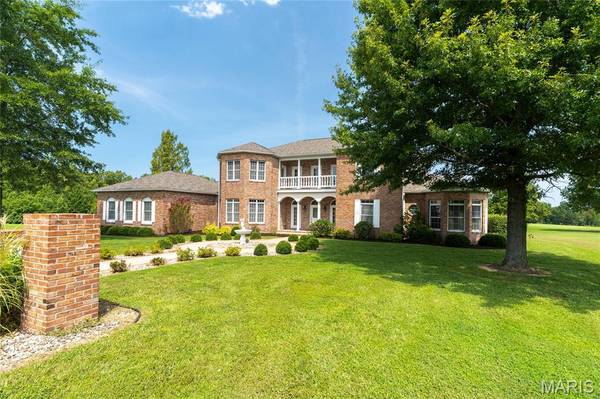
Welcome to 119 Clubhouse Drive, a distinctive golf-course residence offering impressive scale, timeless architectural details, and an exceptional setting within the Stone Creek community overlooking the private Apple Creek Golf Club. Lovingly maintained by its original owners, this stately brick home offers approximately 4,491 sq. ft. of living space with 5 bedrooms, 3.5 baths, a 3+ car garage, and a full acre positioned along the final holes of the course. From the moment you arrive, the home makes an impression. A circular approach, fountain, classic columns, arched architectural details, brick construction, mature landscaping, and multiple balconies create a grand yet welcoming presence. Inside, generously sized rooms and multiple gathering spaces provide the flexibility to accommodate everyday living, entertaining, holidays, and overnight guests with ease. The spacious eat-in kitchen serves as a natural gathering place and connects comfortably to the home's expansive living and entertaining areas. A large formal dining room provides room for memorable dinners and celebrations, while the living spaces feature abundant natural light and a wood-burning fireplace that adds warmth and character. Multiple balconies and outdoor areas allow you to take in the peaceful surroundings and golf-course setting from different areas of the home. The layout offers substantial room to live, entertain, work, and unwind, with five bedrooms providing options for guest accommodations, home offices, or additional flex space. The oversized 3+ car garage provides ample room for vehicles, golf equipment, storage, and more. The home has been consistently cared for throughout its ownership, including a new roof installed in Spring 2026, and now offers its next owner the opportunity to thoughtfully personalize the finishes to suit their own style. A seller flooring allowance provides a head start toward making the space your own. Beyond the home itself, the setting is a standout. Apple Creek Golf Club, formerly Stone Creek Golf Course, has been thoughtfully revitalized with improvements to both the private course and clubhouse, bringing renewed energy to this established golf community. Enjoy the privacy of a cul-de-sac location, expansive surroundings, and the rare combination of substantial square footage, acreage, architectural character, and golf-course living. A remarkable setting, a well-cared-for home, and the opportunity to make it uniquely yours.

Location

State IL

County Jackson

Rooms

Basement None

Main Level Bedrooms 2

Interior

Interior Features Breakfast Bar, Ceiling Fan(s), Double Vanity, Eat-in Kitchen, High Ceilings, Separate Dining, Walk-In Closet(s)

Heating Electric

Cooling Central Air

Flooring Carpet, Hardwood, Tile

Fireplaces Number 1

Fireplaces Type Living Room, Wood Burning

Fireplace Y

Appliance Dishwasher, Oven, Range Hood, Refrigerator, Washer/Dryer, Water Heater

Laundry Main Level

Exterior

Exterior Feature Balcony, Other

Parking Features true

Garage Spaces 3.0

Utilities Available Cable Available, Electricity Connected, Sewer Connected, Water Connected

Amenities Available Golf Course

View Y/N Yes

View Golf Course

Roof Type Shingle

Building

Lot Description Close to Clubhouse, Cul-De-Sac, Level, On Golf Course, Some Trees

Story 2

Sewer Septic Tank

Water Public

Level or Stories Two

Structure Type Brick,Frame,Vinyl Siding

Schools

Elementary Schools Unity Point Dist 140

Middle Schools Unity Point Dist 140

High Schools Carbondale

School District Unity Point Dist 140

Others

HOA Fee Include Maintenance Parking/Roads,Snow Removal

Acceptable Financing Cash, Conventional, VA Loan

Listing Terms Cash, Conventional, VA Loan

Special Listing Condition Standard

Virtual Tour https://youtu.be/e0jGv3MySUw


Listed by Taylor Baker • Market Pro Realty, Inc

NEARBY SCHOOLS & PROPERTIES

David Cisler

David Cisler

Managing Broker / Appraiser | License ID: 471.003145

+1(618) 781-1745

GET MORE INFORMATION

Full Name
Phone*
Message

Go tour this home

119 Clubhouse DR