
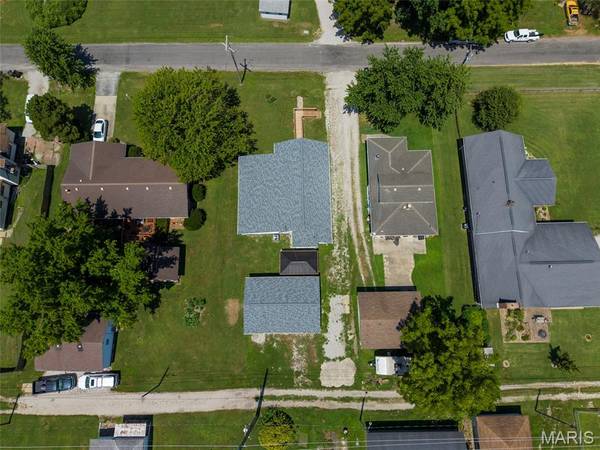
106 W Henry ST, Gillespie, IL 62033
See all 30 photos
106 W Henry ST, Gillespie, IL 62033
REQUEST A TOUR If you would like to see this home without being there in person, select the "Virtual Tour" option and your agent will contact you to discuss available opportunities.
In-PersonVirtual Tour
$ 249,000
Est. payment /mo
Save
New

106 W Henry ST Gillespie, IL 62033

4 Beds

2 Baths

1,650 SqFt


UPDATED:

Key Details

Property Type Single Family Home

Sub Type Single Family Residence

Listing Status Active

Purchase Type For Sale

Square Footage 1,650 sqft

Price per Sqft $150

MLS Listing ID 26048542

Style Contemporary,Bungalow

Bedrooms 4

Full Baths 2

Year Built 1952

Annual Tax Amount $1,849

Lot Size 0.252 Acres

Acres 0.252

Lot Dimensions 150x75

Property Sub-Type Single Family Residence

Property Description

Welcome to this beautifully renovated 4-bedroom, 2-bathroom home, where modern design meets functionality. As you enter, you're greeted by a spacious living room and dining room combo, offering an open and airy feel—ideal for both relaxing and entertaining. The large, flexible layout provides ample space for family gatherings and hosting guests. The expansive master bedroom features a private, en-suite full bath, and includes a versatile office or dressing room area. The brand-new kitchen is a chef's dream, showcasing stainless steel appliances, sleek countertops, and plenty of cabinet space, making cooking and meal prep a delight. Each of the generously sized bedrooms boasts walk-in closets, offering great storage and organization. The main floor laundry room adds extra convenience to your daily routine. This home is also equipped with a brand-new HVAC. Step outside to find a large, detached 4-car garage with alley access, providing ample space for many vehicles and a nice workshop. A large gazebo in a patio area is there for entertainment.

Location

State IL

County Macoupin

Rooms

Basement Block, Sump Pump

Main Level Bedrooms 4

Interior

Interior Features Dining/Living Room Combo, Open Floorplan, Eat-in Kitchen

Heating Heat Pump, Electric

Cooling Heat Pump

Fireplaces Type None

Fireplace Y

Appliance Electric Water Heater, Dishwasher, Range Hood, Electric Range, Electric Oven, Refrigerator

Laundry Main Level

Exterior

Exterior Feature Entry Steps/Stairs

Parking Features true

Garage Spaces 4.0

Utilities Available Cable Available, Electricity Available

View Y/N No

Building

Lot Description Level

Story 1

Sewer Public Sewer

Water Public

Level or Stories One

Structure Type Vinyl Siding

Schools

Elementary Schools Gillespie Dist 7

Middle Schools Gillespie Dist 7

High Schools Gillespie Community High Schoo

School District Gillespie Dist 7

Others

Acceptable Financing Cash, Conventional, FHA, USDA, VA Loan

Listing Terms Cash, Conventional, FHA, USDA, VA Loan

Special Listing Condition Standard


Listed by Mark Roberts • RE/MAX Alliance

NEARBY SCHOOLS & PROPERTIES

David Cisler

David Cisler

Managing Broker / Appraiser | License ID: 471.003145

+1(618) 781-1745

GET MORE INFORMATION

Full Name
Phone*
Message

Go tour this home

106 W Henry ST