
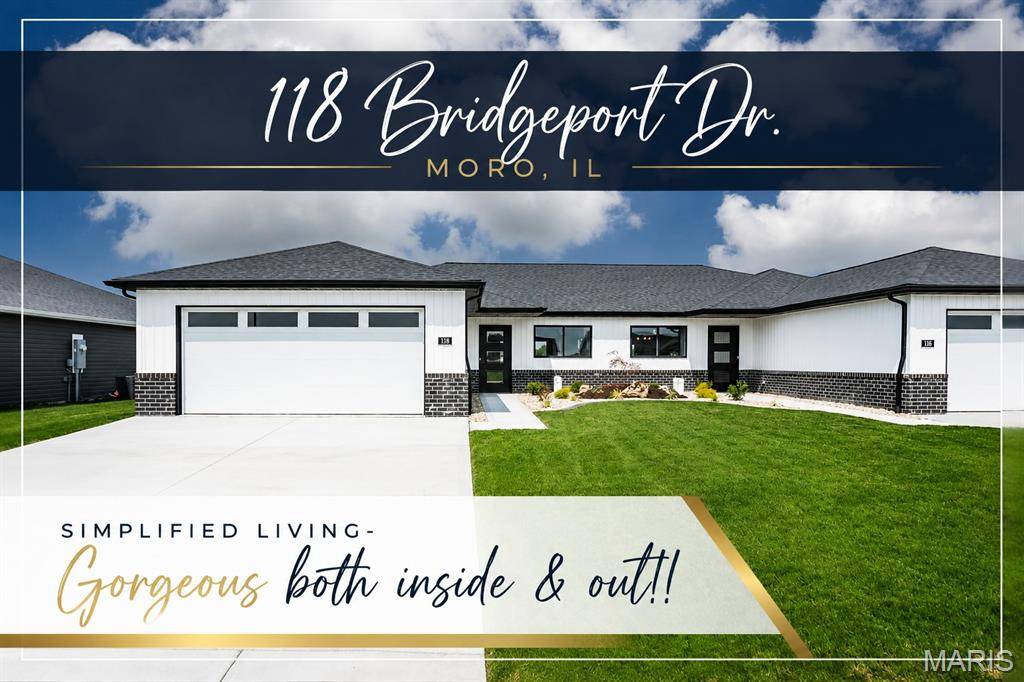
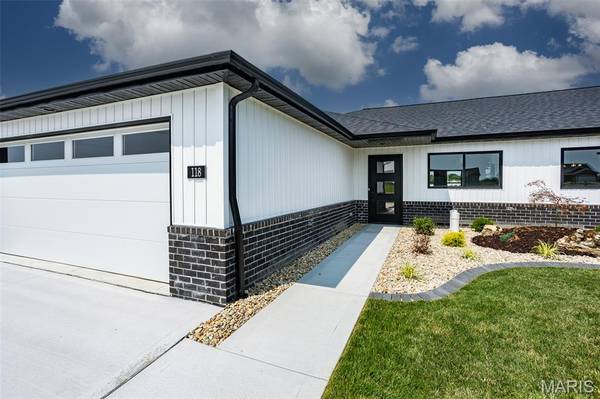
118 Bridgeport DR, Moro, IL 62067
See all 29 photos
118 Bridgeport DR, Moro, IL 62067
REQUEST A TOUR If you would like to see this home without being there in person, select the "Virtual Tour" option and your agent will contact you to discuss available opportunities.
In-PersonVirtual Tour
$ 279,900
Est. payment /mo
Save
Active Under Contract

118 Bridgeport DR Moro, IL 62067

2 Beds

2 Baths

1,273 SqFt


UPDATED:

Key Details

Property Type Single Family Home

Sub Type Single Family Residence

Listing Status Active Under Contract

Purchase Type For Sale

Square Footage 1,273 sqft

Price per Sqft $219

Subdivision Villas/Richland Estates

MLS Listing ID 26046661

Style Contemporary

Bedrooms 2

Full Baths 2

Year Built 2025

Annual Tax Amount $27

Lot Size 9,997 Sqft

Acres 0.2295

Lot Dimensions 45 X 111.10

Property Sub-Type Single Family Residence

Property Description

Discover the perfect blend of style, comfort, and quality in this beautifully crafted 2-bedroom, 2-bath duplex featuring an inviting open-concept floor plan designed for today's lifestyle. Filled with an abundance of natural light, the spacious great room showcases a striking custom ceiling detail and flows effortlessly into the stunning kitchen, complete with custom cabinetry, a tile backsplash, stainless steel appliances, solid-surface countertops, and a generous dining area—perfect for both everyday living and entertaining. Recessed lighting throughout enhances the home's bright and welcoming atmosphere. The private primary suite serves as a relaxing retreat, offering a spa-inspired en-suite with a dual vanity, beautifully tiled walk-in shower, and spacious walk-in closet. A well-appointed second bedroom provides the flexibility to accommodate guests, a home office, or additional family members. Thoughtfully designed with ample storage throughout, including additional garage storage, this home delivers both beauty and functionality. Step outside to the patio and enjoy peaceful evenings overlooking the spacious backyard, all complemented by professional landscaping and a fully sodded yard that adds exceptional curb appeal. Interior photos are of a similar home and are provided for illustrative purposes only

Location

State IL

County Madison

Rooms

Basement None

Main Level Bedrooms 2

Interior

Interior Features Open Floorplan, Walk-In Closet(s), Kitchen Island, Custom Cabinetry, Solid Surface Countertop(s)

Heating Forced Air, Electric

Cooling Central Air, Electric

Fireplace Y

Appliance Electric Range, Electric Oven, Stainless Steel Appliance(s), Electric Water Heater, Dishwasher, Microwave

Laundry Laundry Room, Main Level

Exterior

Parking Features true

Garage Spaces 2.0

View Y/N No

Building

Lot Description Level

Story 1

Builder Name Musec Homes, Ind

Sewer Public Sewer

Water Public

Level or Stories One

Structure Type Brick Veneer,Vinyl Siding

Schools

Elementary Schools Bethalto Dist 8

Middle Schools Bethalto Dist 8

High Schools Bethalto

School District Bethalto Dist 8

Others

Acceptable Financing Cash, Conventional, FHA, VA Loan

Listing Terms Cash, Conventional, FHA, VA Loan

Special Listing Condition Standard


Listed by Kathy &Randy Malawy • RE/MAX Alliance

NEARBY SCHOOLS & PROPERTIES

David Cisler

David Cisler

Managing Broker / Appraiser | License ID: 471.003145

+1(618) 781-1745

GET MORE INFORMATION

Full Name
Phone*
Message

Go tour this home

118 Bridgeport DR