
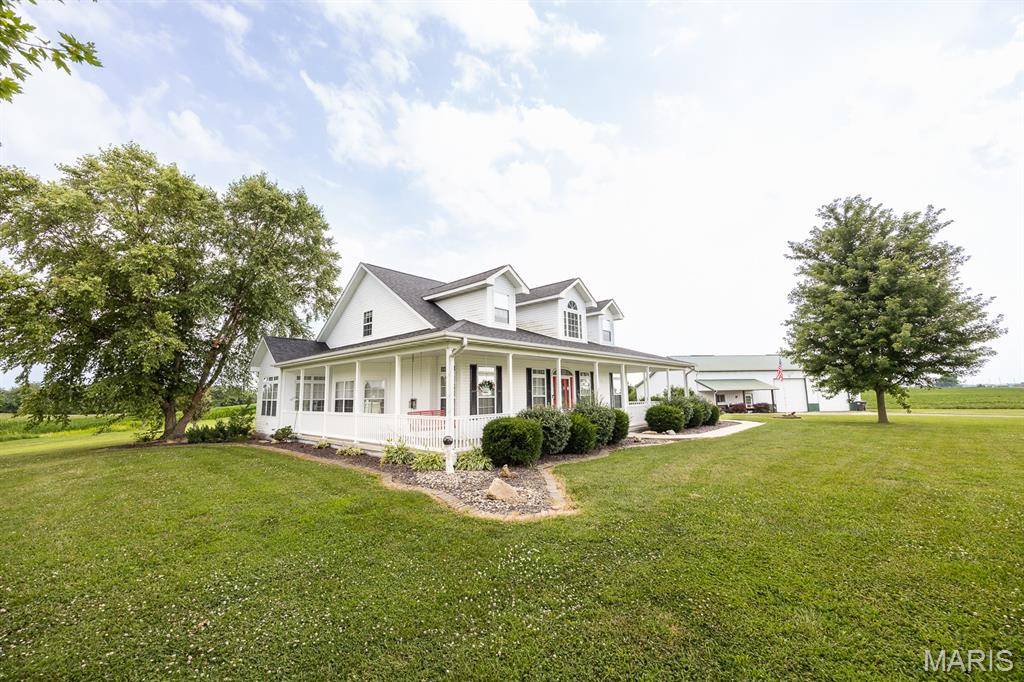
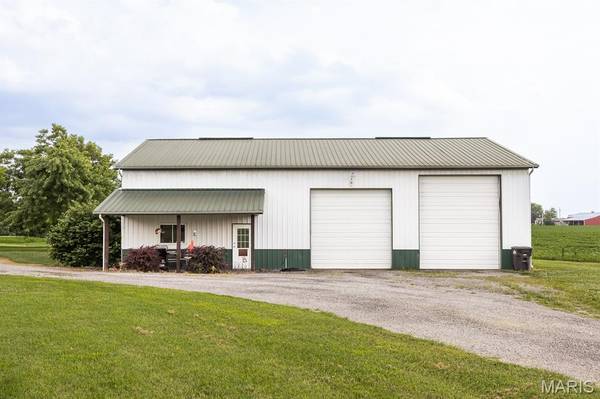


14218 Schuster RD Pocahontas, IL 62275
3 Beds
2 Baths
2,427 SqFt
UPDATED:
Key Details
Property Type Single Family Home
Sub Type Single Family Residence
Listing Status Active
Purchase Type For Sale
Square Footage 2,427 sqft
Price per Sqft $278
MLS Listing ID 26031882
Style Other
Bedrooms 3
Full Baths 2
Year Built 2005
Annual Tax Amount $7,235
Lot Size 5.090 Acres
Acres 5.09
Property Sub-Type Single Family Residence
Property Description
Location
State IL
County Madison
Rooms
Basement Concrete, Full, Storage Space, Unfinished
Main Level Bedrooms 1
Interior
Interior Features Breakfast Bar, Breakfast Room, Ceiling Fan(s), Center Hall Floorplan, Country Kitchen, Custom Cabinetry, Eat-in Kitchen, Kitchen Island, Separate Dining, Separate Shower, Shower, Soaking Tub, Solid Surface Countertop(s), Storage, Workshop/Hobby Area
Heating Gas
Cooling Central Air
Flooring Carpet, Concrete, Hardwood, Linoleum, Vinyl
Fireplaces Number 1
Fireplaces Type Gas, Living Room
Fireplace Y
Appliance Cooktop, Gas Cooktop, Dishwasher, Oven, Refrigerator
Laundry Laundry Room, Main Level
Exterior
Exterior Feature Awning(s), Covered Courtyard, Lighting, Private Yard, Storage
Parking Features true
Garage Spaces 3.0
View Y/N Yes
View Trees/Woods
Building
Lot Description Adjoins Open Ground, Adjoins Wooded Area, Back Yard, Front Yard, Landscaped, Level, Private, Secluded, Some Trees, Suitable for Horses, Views
Story 1.5
Sewer Septic Tank
Water Well
Level or Stories One and One Half
Structure Type Frame
Schools
Elementary Schools Highland Dist 5
Middle Schools Highland Dist 5
High Schools Highland
School District Highland Dist 5
Others
Ownership Private
Acceptable Financing Cash, Conventional, FHA, VA Loan
Listing Terms Cash, Conventional, FHA, VA Loan
Special Listing Condition Standard
NEARBY SCHOOLS & PROPERTIES