

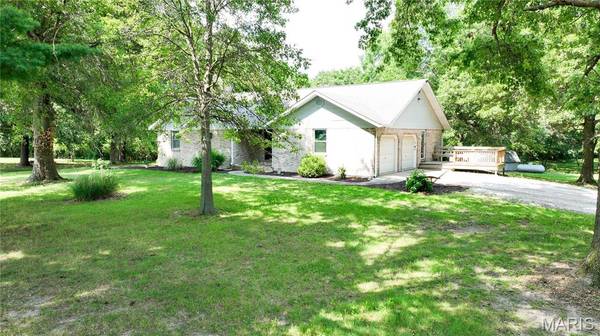


5557 Schuetz LN Alhambra, IL 62001
3 Beds
2 Baths
2,380 SqFt
UPDATED:
Key Details
Property Type Single Family Home
Sub Type Single Family Residence
Listing Status Pending
Purchase Type For Sale
Square Footage 2,380 sqft
Price per Sqft $243
MLS Listing ID 26042630
Style Ranch
Bedrooms 3
Full Baths 2
Year Built 1990
Annual Tax Amount $8,598
Lot Size 4.560 Acres
Acres 4.56
Lot Dimensions 4.56
Property Sub-Type Single Family Residence
Property Description
Nestled at the end of a private, tree-lined driveway, this 4.56-acre property offers a blend of wooded acreage, open pasture, and a peaceful creek, creating a private country setting with space for recreation, animals, and outdoor living.
The full brick home features a main-level bedroom, full bathroom, and optional main-level laundry. The walkout basement includes an additional full bathroom, multiple finished rooms suitable for offices, hobby rooms, or other flexible uses (non-conforming bedrooms), an updated recreation room, and ample storage. A sunroom and wraparound decks provide additional living space and views of the surrounding property.
A standout feature is the 46' x 80' heated and cooled outbuilding with finished concrete floors, a kitchen, bathroom, loft, and large open gathering area. An additional unfinished storage section provides space for ATVs, tractors, campers, boats, or equipment, and the attached 15-foot lean-to offers additional covered storage or livestock shelter.
Additional features include:
-4.56 acres with woods, pasture, and creek
-Attached 2-car garage
-Large gravel driveway with ample parking for vehicles, trailers, and equipment
-Flexible indoor and outdoor spaces for hobbies, recreation, storage, and entertaining
Suitable for a variety of residential and agricultural uses, subject to local zoning and regulations
This property offers a unique combination of privacy, functional living space, and versatile outbuildings in a peaceful country setting.
Location
State IL
County Madison
Rooms
Basement 9 ft + Pour, Bathroom, Finished, Full, Sleeping Area, Storage Space, Walk-Out Access
Main Level Bedrooms 1
Interior
Heating Forced Air, Propane
Cooling Attic Fan, Central Air
Fireplaces Number 1
Fireplaces Type Living Room, Wood Burning
Fireplace Y
Appliance Dishwasher, Gas Oven, Gas Range, Refrigerator
Laundry In Basement, Laundry Room, Main Level
Exterior
Parking Features true
Garage Spaces 2.0
Utilities Available Electricity Connected, Sewer Connected, Water Connected
View Y/N Yes
View Rural
Building
Lot Description Adjoins Wooded Area, Agricultural, Back Yard, Front Yard, Landscaped, Pasture, Private, Scattered Woods, Suitable for Horses
Story 1
Sewer Septic Tank
Water Public
Level or Stories One
Structure Type Brick
Schools
Elementary Schools Highland Dist 5
Middle Schools Highland Dist 5
High Schools Highland
School District Highland Dist 5
Others
Acceptable Financing Cash, Conventional, Other
Listing Terms Cash, Conventional, Other
Special Listing Condition Standard
NEARBY SCHOOLS & PROPERTIES