


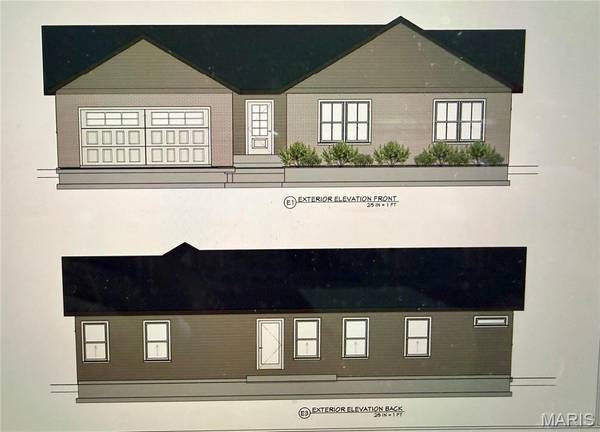

3 Benham DR Millstadt, IL 62260
3 Beds
2 Baths
1,701 SqFt
UPDATED:
Key Details
Property Type Single Family Home
Sub Type Single Family Residence
Listing Status Active
Purchase Type For Sale
Square Footage 1,701 sqft
Price per Sqft $185
Subdivision Alpine Trails
MLS Listing ID 26040447
Style Ranch
Bedrooms 3
Full Baths 2
Year Built 2026
Annual Tax Amount $38
Lot Size 0.320 Acres
Acres 0.32
Property Sub-Type Single Family Residence
Property Description
The desirable split-bedroom layout offers both privacy and functionality. Retreat to the spacious primary suite, complete with a beautifully appointed ensuite featuring a walk-in shower. The oversized walk-in closet conveniently connects to the laundry room, creating a practical everyday flow you'll appreciate.
Situated on a desirable corner lot, this home offers both curb appeal and convenience. Enjoy easy access to shopping, dining, and the interstate, making commuting and everyday errands a breeze.
Estimated completion is just five months, giving you the exciting opportunity to personalize your new home by selecting finishes and design options. Don't miss your chance to make this home uniquely yours—contact your favorite REALTOR® today before those selections are gone! AGENT INTEREST
Location
State IL
County St. Clair
Rooms
Main Level Bedrooms 3
Interior
Interior Features Ceiling Fan(s), Kitchen Island, Kitchen/Dining Room Combo, Open Floorplan, Vaulted Ceiling(s)
Heating Forced Air, Natural Gas
Cooling Central Air
Fireplace N
Laundry Main Level
Exterior
Parking Features true
Garage Spaces 2.0
Utilities Available Electricity Connected, Natural Gas Connected, Sewer Connected, Water Connected
View Y/N No
Private Pool false
Building
Lot Description Corner Lot
Story 1
Sewer Public Sewer
Water Public
Level or Stories One
Structure Type Brick,Vinyl Siding
Schools
Elementary Schools Millstadt Dist 160
Middle Schools Millstadt Dist 160
High Schools Belleville High School-West
School District Millstadt Dist 160
Others
Acceptable Financing Cash, Conventional, FHA, USDA, VA Loan
Listing Terms Cash, Conventional, FHA, USDA, VA Loan
Special Listing Condition Standard
NEARBY SCHOOLS & PROPERTIES