


193 Beverly LN Collinsville, IL 62234
5 Beds
3 Baths
2,557 SqFt
UPDATED:
Key Details
Property Type Single Family Home
Sub Type Single Family Residence
Listing Status Active
Purchase Type For Sale
Square Footage 2,557 sqft
Price per Sqft $115
Subdivision Anderson Acres
MLS Listing ID 26041986
Style Split Level
Bedrooms 5
Full Baths 3
Year Built 1964
Annual Tax Amount $3,806
Lot Dimensions 130 x 150 IRR
Property Sub-Type Single Family Residence
Property Description
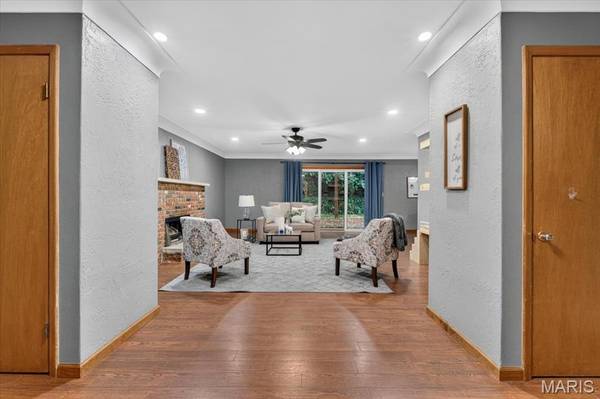
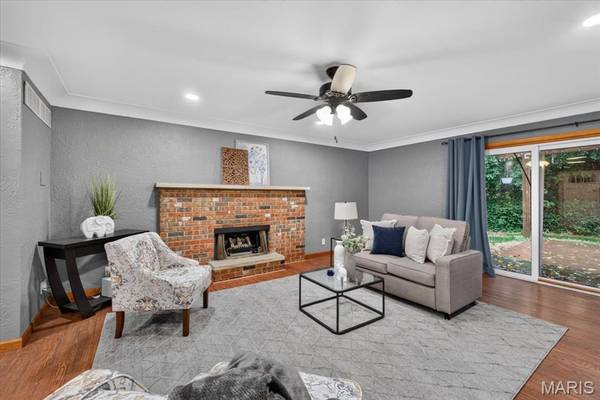
The spacious living room flows into the dining area, where a sliding glass door opens to the backyard. The kitchen features a 6-burner gas range, a built-in double wall oven, a dishwasher, refrigerator, and abundant counter space, plus a charming drop zone/pantry with built-in bench seating beneath a large front window.
In the upper level are four bedrooms, including a generous primary suite with a private ensuite bath. Two more bedrooms offer comfortable space for family or guests, and the fourth works easily as a nursery, office, hobby room plus a second full bath.
The lower level offers flexibility with a spacious fifth bedroom, family room, full second kitchen, full bath, and laundry room with newer washer, dryer,and utility sink, with a separate exterior entrance to the side yard and a dedicated two-car gravel parking pad.
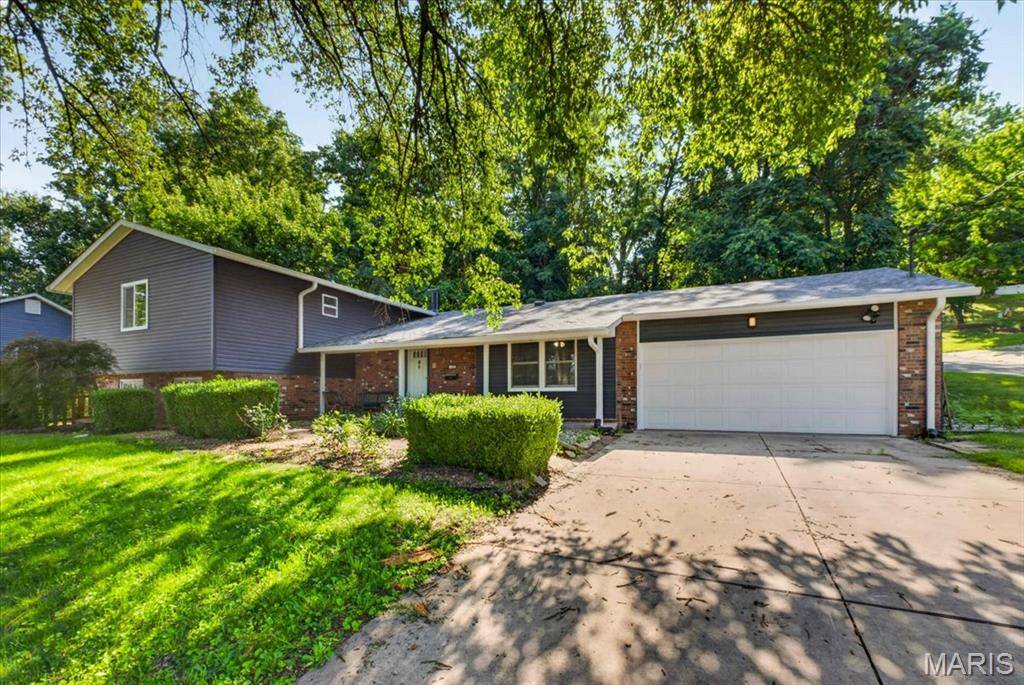
Outside, the yard is fenced with an oversized patio offering plenty of room for dining and entertaining. There's also a storage shed and an established garden beside the home. The oversized attached two-car garage includes a rear room ready for a workshop, storage, or crafting, a great fit for car enthusiasts and hobbyists.
The home and sewer have been inspected, and the home has passed Collinsville Occupancy. The home is move-in ready!
Close to shopping, dining, parks, schools, and interstate access. The seller is providing a 1-year Guard Home Warranty.
Location
State IL
County Madison
Rooms
Basement Bathroom, Exterior Entry, Sleeping Area
Interior
Heating Forced Air, Gas
Cooling Central Air, Dual, Zoned
Flooring Ceramic Tile, See Remarks, Vinyl, Wood
Fireplaces Number 1
Fireplaces Type Gas, Living Room
Fireplace Y
Appliance Gas Cooktop, Dishwasher, Dryer, Microwave, Range Hood, Refrigerator, Wall Oven, Washer, Gas Water Heater
Laundry Laundry Room, Lower Level, Sink
Exterior
Parking Features true
Garage Spaces 2.0
Fence Back Yard, Other
Utilities Available Cable Available, Electricity Connected, Natural Gas Connected, Phone Available, Sewer Connected, Water Connected
View Y/N No
Roof Type Architectural Shingle
Private Pool false
Building
Lot Description Back Yard, Some Trees
Sewer Public Sewer
Water Public
Level or Stories Multi/Split
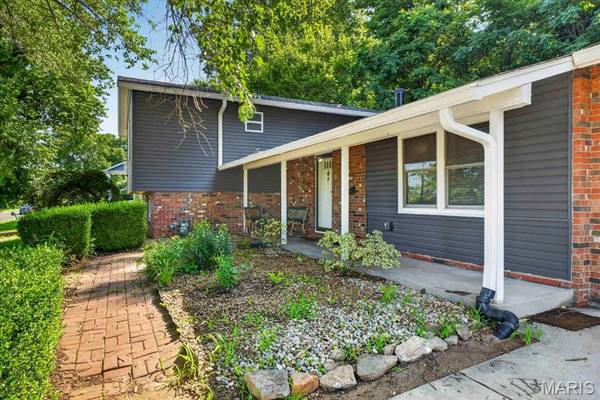
Structure Type Brick Veneer,Vinyl Siding
Schools
Elementary Schools Collinsville Dist 10
Middle Schools Collinsville Dist 10
High Schools Collinsville
School District Collinsville Dist 10
Others
Ownership Private
Acceptable Financing Cash, Conventional, FHA, VA Loan
Listing Terms Cash, Conventional, FHA, VA Loan
Special Listing Condition Standard
NEARBY SCHOOLS & PROPERTIES