
3812 Boulder DR, Edwardsville, IL 62025
See all 59 photos
3812 Boulder DR, Edwardsville, IL 62025
REQUEST A TOUR If you would like to see this home without being there in person, select the "Virtual Tour" option and your agent will contact you to discuss available opportunities.
In-PersonVirtual Tour
$ 1,250,000
Est. payment /mo
Save
Active

3812 Boulder DR Edwardsville, IL 62025

4 Beds

4 Baths

6,357 SqFt


UPDATED:

Key Details

Property Type Single Family Home

Sub Type Single Family Residence

Listing Status Active

Purchase Type For Sale

Square Footage 6,357 sqft

Price per Sqft $196

Subdivision Stone Cliff Manor

MLS Listing ID 26013524

Style Traditional,Other

Bedrooms 4

Full Baths 3

Half Baths 1

HOA Fees $600/ann

Year Built 2015

Lot Size 0.390 Acres

Acres 0.39

Lot Dimensions 103.89 X 202.95 IRREGULAR

Property Sub-Type Single Family Residence

Property Description

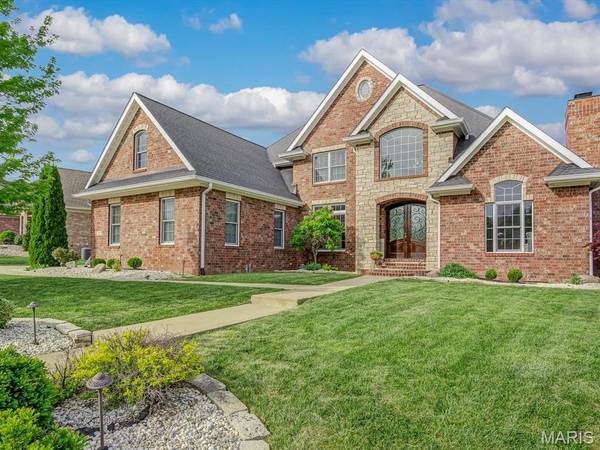
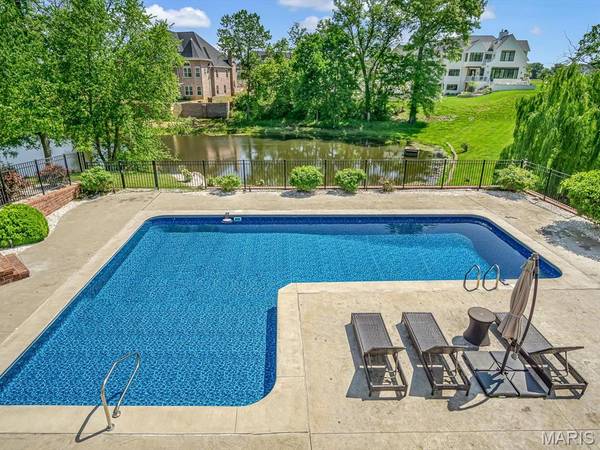
Custom built, truly one of a kind, and thoughtfully designed for the way you live. Perfectly positioned on a premier waterfront lot in Stone Cliff Manor, this stunning 1.5-story home blends timeless architecture with exceptional craftsmanship and luxury finishes throughout. A soaring two-story foyer welcomes you inside, where rich acacia hardwood floors lead to a private office, formal dining room, and an inviting great room filled with natural light. The chef's kitchen is as functional as it is beautiful, featuring granite countertops, porcelain tile floors, a walk-in pantry, and a bright breakfast room overlooking the backyard. The main-level primary suite offers a peaceful retreat with a spa-like ensuite designed for relaxation. Upstairs, you'll find three additional bedrooms, a full bath, and a versatile flex space perfect for a playroom, study area, or second living space. The walkout lower level is an entertainer's dream with soaring ceilings, abundant natural light, a spacious family room, wet bar, wine room, home gym, private theatre, and a full bath. Step outside and experience your own private resort. The heated saltwater pool, stamped concrete patio, mature landscaping, and waterfront setting create an incredible space for relaxing or entertaining all summer long. Built with quality in mind, this home features a hand-cut roof, spray foam-insulated attic, and durable Hardie Board siding, offering lasting value and energy efficiency.

Location

State IL

County Madison

Rooms

Basement Bathroom, Full, Walk-Out Access

Main Level Bedrooms 1

Interior

Interior Features Kitchen/Dining Room Combo, Separate Dining, Bookcases, Cathedral Ceiling(s), Coffered Ceiling(s), Open Floorplan, High Ceilings, Vaulted Ceiling(s), Bar, Breakfast Room, Custom Cabinetry, Eat-in Kitchen, Granite Counters, Pantry, Double Vanity, Tub, Two Story Entrance Foyer, Entrance Foyer

Heating Forced Air, Zoned, Natural Gas

Cooling Central Air, Electric, Zoned

Flooring Hardwood

Fireplaces Number 2

Fireplaces Type Recreation Room, Living Room, Other

Fireplace Y

Appliance Dishwasher, Disposal, Freezer, Microwave, Gas Oven, Gas Range, Refrigerator, Gas Water Heater, Wine Refrigerator

Laundry Main Level

Exterior

Parking Features true

Garage Spaces 3.0

Pool Private, In Ground

Utilities Available Natural Gas Available

Amenities Available Common Ground

View Y/N No

Private Pool true

Building

Lot Description Cul-De-Sac, Views, Waterfront

Story 1.5

Sewer Public Sewer

Water Public

Level or Stories One and One Half

Structure Type Brick,Other

Schools

Elementary Schools Edwardsville Dist 7

Middle Schools Edwardsville Dist 7

High Schools Edwardsville

School District Edwardsville Dist 7

Others

HOA Fee Include Other

Acceptable Financing Cash, Conventional, FHA, VA Loan

Listing Terms Cash, Conventional, FHA, VA Loan

Special Listing Condition Standard


Listed by Betsy Butler • RE/MAX Alliance

NEARBY SCHOOLS & PROPERTIES

David Cisler

David Cisler

Managing Broker / Appraiser | License ID: 471.003145

+1(618) 781-1745

GET MORE INFORMATION

Full Name
Phone*
Message

Go tour this home

3812 Boulder DR