

REQUEST A TOUR If you would like to see this home without being there in person, select the "Virtual Tour" option and your agent will contact you to discuss available opportunities.
In-PersonVirtual Tour

$ 459,000
Est. payment /mo
Exclusive Listing
Off Market
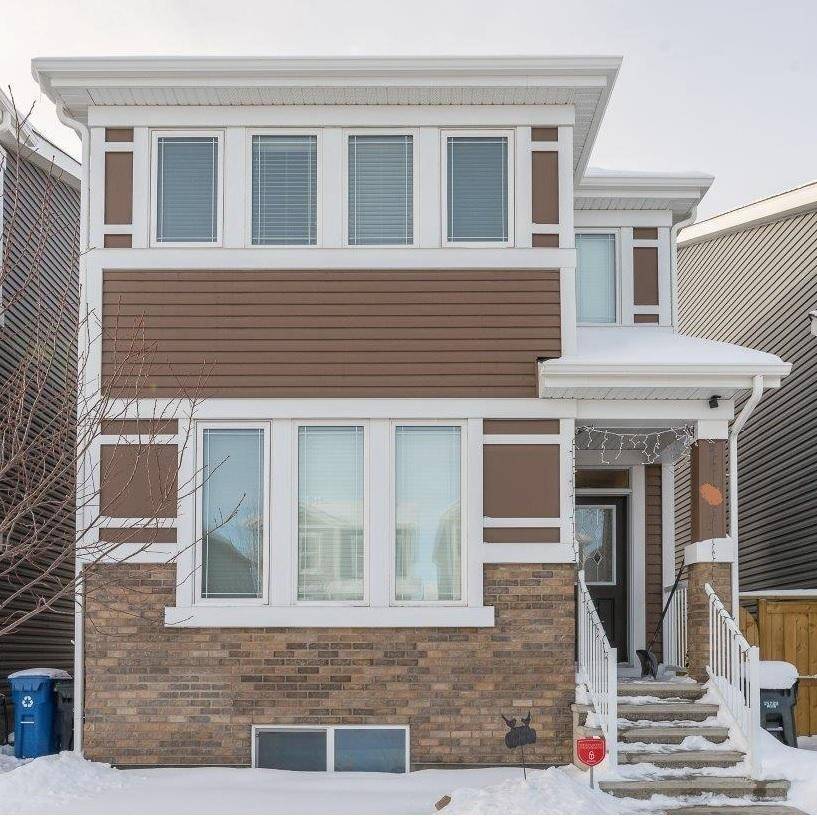
96 Red Embers Row NE Calgary, AB T3N
4 Beds
3 Baths
1,749 SqFt
UPDATED:
Key Details
Property Type Single Family Home
Listing Status Off Market
Purchase Type For Sale
Square Footage 1,749 sqft
Price per Sqft $262
Bedrooms 4
Full Baths 3
Year Built 2016
Property Description
Welcome to this stunning home located in the new and upcoming community of Redstone. This fantastic location offers a quick commute to any destination in the city being situated next to Stoney Trail and Deerfoot Trail. This community is flourishing and offers a very family orientated feel.
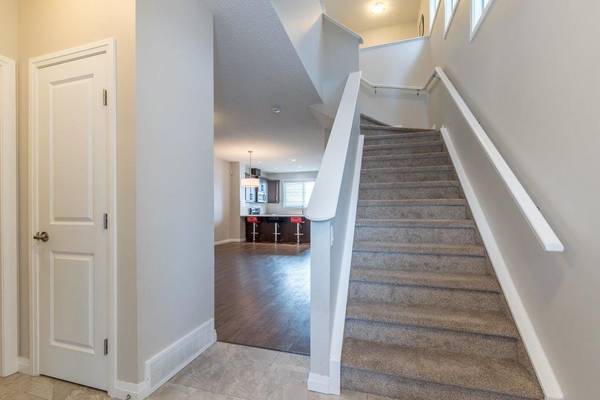
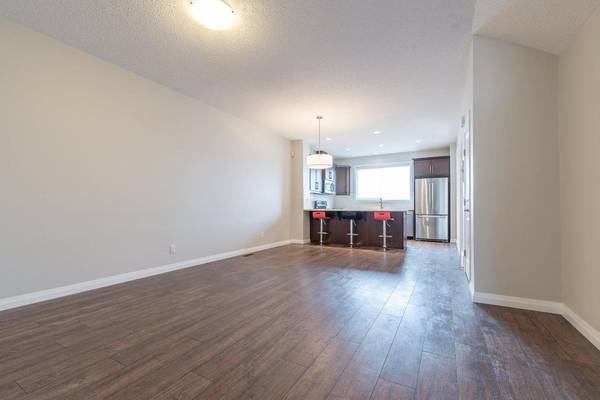
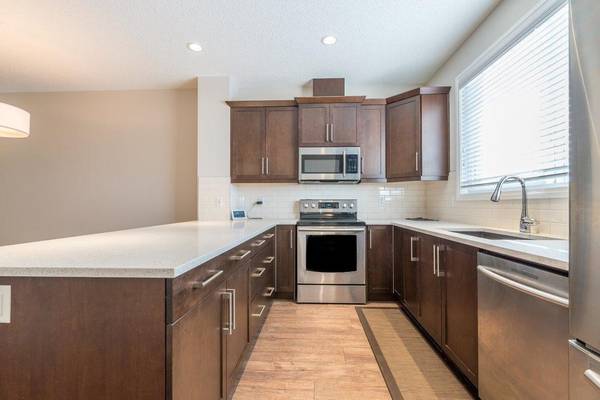
Oct'2016 Jayman built home offers beautiful finishing's and a modern contemporary feel from top to bottom. Featuring three spacious bedrooms with a fourth room on the main floor which could be utilized as a extra bedroom or an office area. Also featuring an executive gourmet kitchen with stainless steel appliances for all your cooking needs. This kitchen has a large quartz counter top island which offers a great place for dinner parties or for entertaining guests. Also includes three full bathrooms, an over sized pantry, mudroom at the back and a spacious laundry room upstairs with top of the line washer and dryer set. Fully fenced backyard with a provision of 22'x24' large garage. A side/separate entrance door is already in place for future 2 bedroom suite in the basement. Its an excellent obstruction free rectangular approx. 800sqft basement plan. A spectacular Rockies view from the 2 bedrooms and backyard.
Oct'2016 Jayman built home offers beautiful finishing's and a modern contemporary feel from top to bottom. Featuring three spacious bedrooms with a fourth room on the main floor which could be utilized as a extra bedroom or an office area. Also featuring an executive gourmet kitchen with stainless steel appliances for all your cooking needs. This kitchen has a large quartz counter top island which offers a great place for dinner parties or for entertaining guests. Also includes three full bathrooms, an over sized pantry, mudroom at the back and a spacious laundry room upstairs with top of the line washer and dryer set. Fully fenced backyard with a provision of 22'x24' large garage. A side/separate entrance door is already in place for future 2 bedroom suite in the basement. Its an excellent obstruction free rectangular approx. 800sqft basement plan. A spectacular Rockies view from the 2 bedrooms and backyard.
Location
State AB
County Alberta
Zoning Cal Zone Ne
Rooms
Basement Unfinished
NEARBY SCHOOLS & PROPERTIES
GET MORE INFORMATION
QUICK GENERAL SEARCH