



REQUEST A TOUR If you would like to see this home without being there in person, select the "Virtual Tour" option and your agent will contact you to discuss available opportunities.
In-PersonVirtual Tour

$ 825,000
Est. payment /mo
Exclusive Listing
Under Contract
1172 Arrowhead Dr West Chester, PA 19382
3 Beds
5 Baths
5,579 SqFt
UPDATED:
Key Details
Property Type Single Family Home
Listing Status Under Contract
Purchase Type For Sale
Square Footage 5,579 sqft
Price per Sqft $147
Bedrooms 3
Full Baths 4
Half Baths 1
Year Built 1987
Property Description
Welcome to 1172 Arrowhead Drive! This spectacular home is in Birmingham Township on a quiet cul-de-sac within the established Century Farms neighborhood.
The double front entry door leads you to a two-story bright foyer and open floor plan that radiates casual sophistication.
the updated kitchen is a professional chef's dream. This magnificent kitchen includes a six-burner Wolf range with gorgeous tile background, pot filler faucet, stainless Sub-Zero refrigerator, and Bosch dishwasher. The Ecru cabinets are offset by black granite and the cherry island and butler pantry are topped with Venetian gold granite.
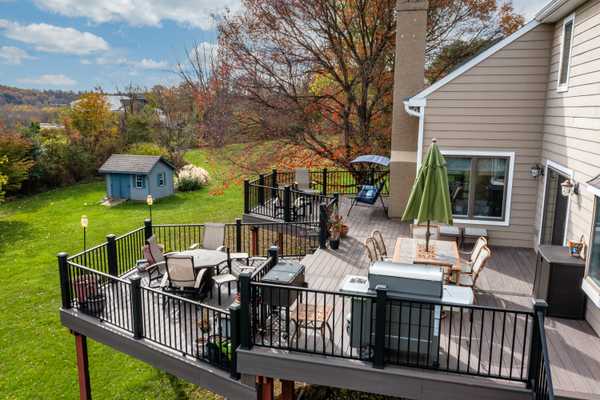
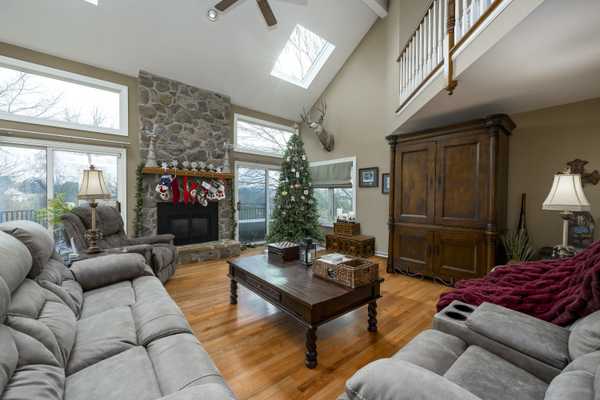
The huge family room has a vaulted ceiling with new skylights, gleaming hardwood floors, a beautiful stone fireplace that was converted to propane, and a sliding door to the massive multitiered deck (2019) to enjoy the private views in the backyard.
The upper floor offers a grand master bedroom suite with his and her closets with Elfa system, and a marvelous master bathroom suite with his and hers sinks, soaking tub, a huge walk-in shower, and water closet. The other two bedrooms on the upper floor are spacious. In fact, one of these bedrooms is a princess suite with its own full bath (added in 2010).
The airy and bright finished walkout lower level includes a bedroom (added in 2010), full bath, a bonus room (craft room/office), a spacious exercise and entertainment area.
The bucolic views in the back of rolling hills and a horse farm, mature and tasteful landscaping, the fantastic location, and the award-winning Unionville-Chadds Ford School District just reiterates that this home has it all.
Conveniently located near RT 202, Rt 1, Rt 322, shopping and restaurants. You are going to LOVE it!
Location
State PA
County Chester
Interior
Fireplaces Type Gas/propane
Laundry Main Floor
Listed by Anna Abbatemarco • eXp Realty
NEARBY SCHOOLS & PROPERTIES
GET MORE INFORMATION
QUICK GENERAL SEARCH