
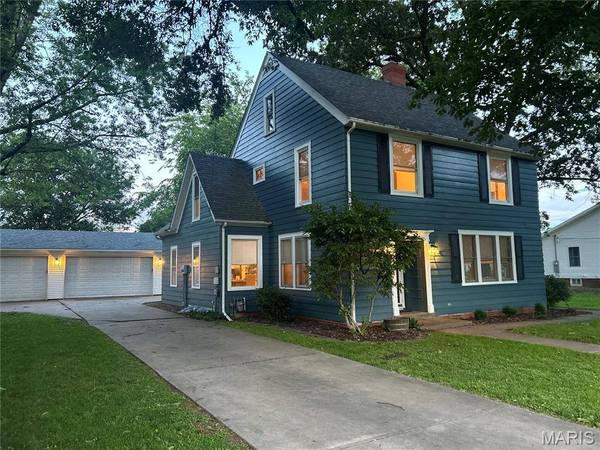
712 N Franklin ST
Litchfield, IL 62056
Open House
Sat Oct 24, 11:00am - 1:00pm
- 4 Beds
- 4 Baths Full Baths: 3 Half Baths: 1
- 2,606 SqFt
- 0.4 Lot Size
- 1940 Year Built
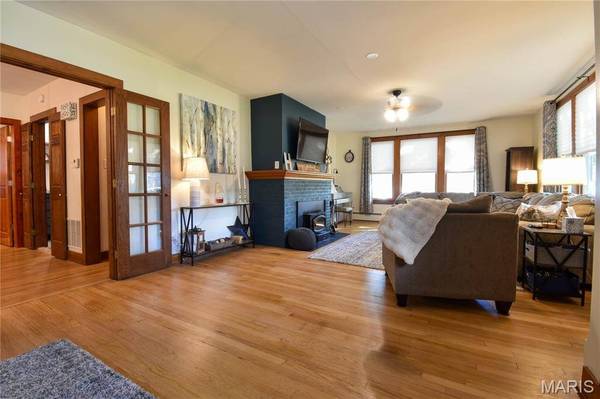
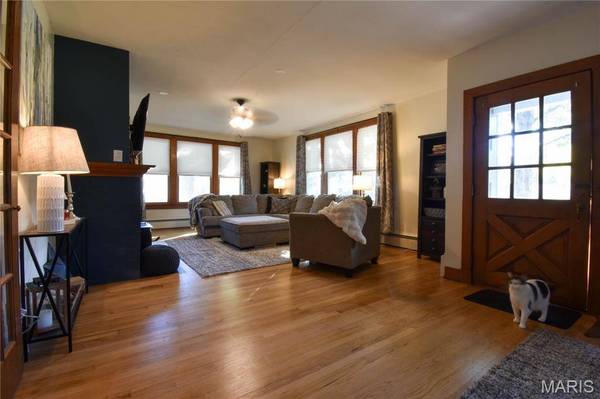
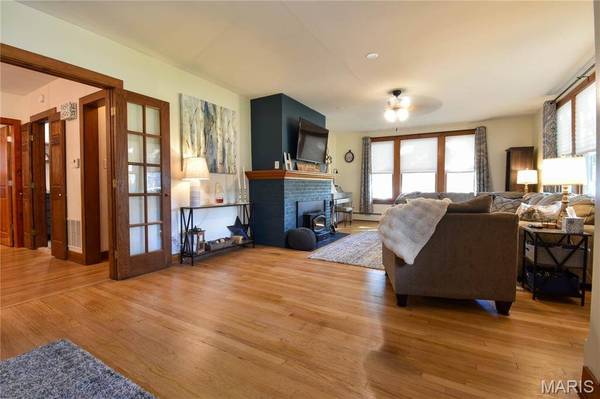
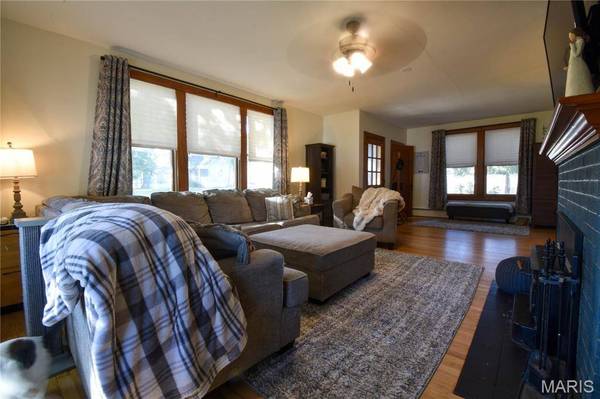
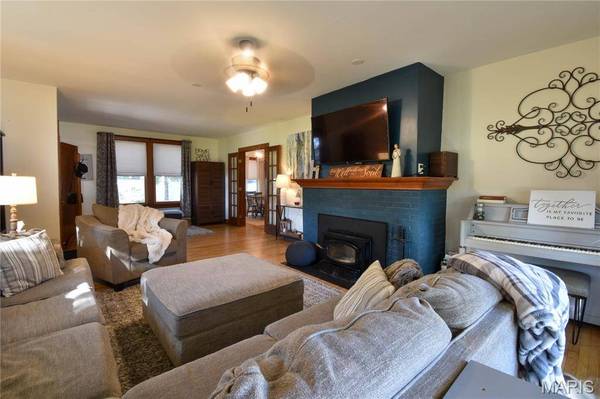
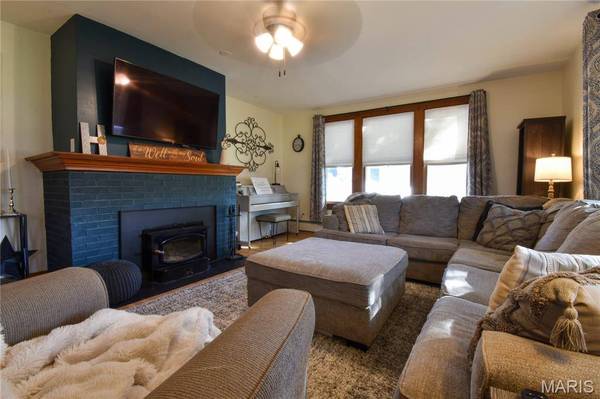
The oversized living room, anchored by a woodburning fireplace, is made for gathering. The large kitchen features stainless steel appliances, including an under-counter beverage fridge, solid surface countertops, an island and abundant storage. A breakfast room just off the kitchen is ideal for everyday meals.
Upstairs, three roomy bedrooms, two baths, and a convenient laundry area keep everything on one level. The third floor is a blank slate. Currently a game room, it could easily become a fifth bedroom, home office, man cave, or craft room.
Outside, the private backyard is a true retreat. Mature shade trees, a vinyl privacy fence, and a covered patio set the stage for relaxing and entertaining, with a 15x30 above-ground pool and deck for summer fun. A 4-car garage provides rare space for vehicles, tools, and toys.
With something for everyone, this home is ready for its next chapter. Schedule your showing today!
VIRTUAL TOUR
GALLERY
PROPERTY DETAIL
Key Details
Property Type Single Family Home
Sub Type Single Family Residence
Listing Status Coming Soon
Purchase Type For Sale
Square Footage 2, 606 sqft
Price per Sqft $111
Subdivision P C Huggins Add
MLS Listing ID 26067466
Style Colonial
Bedrooms 4
Full Baths 3
Half Baths 1
Year Built 1940
Annual Tax Amount $4,808
Lot Size 0.401 Acres
Acres 0.401
Lot Dimensions 140x125
Property Sub-Type Single Family Residence
Location
State IL
County Montgomery
Rooms
Basement Unfinished
Main Level Bedrooms 1
Building
Lot Description Back Yard, Near Park
Sewer Public Sewer
Water Public
Level or Stories Two and a Half
Structure Type Wood Siding
Interior
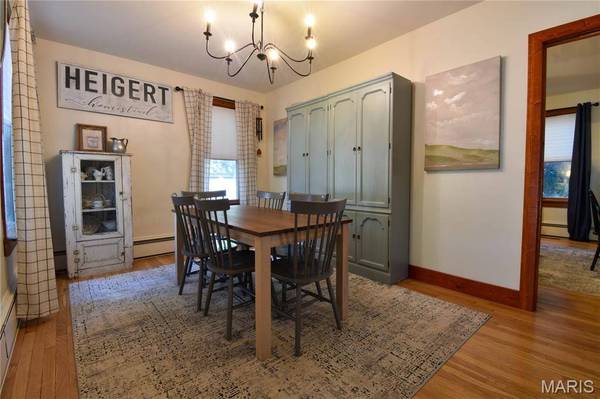
Interior Features Breakfast Bar, Breakfast Room, Eat-in Kitchen, Separate Dining
Heating Baseboard, Radiant
Cooling Central Air
Flooring Luxury Vinyl, Wood
Fireplaces Number 1
Fireplaces Type Living Room, Wood Burning
Fireplace Y
Appliance Stainless Steel Appliance(s), Dishwasher, Microwave, Range Hood, Free-Standing Gas Range, Refrigerator
Laundry 2nd Floor
Exterior
Parking Features true
Garage Spaces 4.0
Fence Back Yard, Fenced, Vinyl
Pool Above Ground
Utilities Available Cable Available, Electricity Connected, Natural Gas Connected, Phone Connected, Sewer Connected, Water Connected
View Y/N No
Roof Type Architectural Shingle
Private Pool false
Schools
Elementary Schools Litchfield Dist 12
Middle Schools Litchfield Dist 12
High Schools Litchfield Community High Scho
School District Litchfield Dist 12
Others
Acceptable Financing Cash, Conventional, FHA, USDA, VA Loan
Listing Terms Cash, Conventional, FHA, USDA, VA Loan
Special Listing Condition Standard
Virtual Tour https://my.matterport.com/models/3oWjJPhyLpb
SIMILAR HOMES FOR SALE
Check for similar Single Family Homes at price around $289,900 in Litchfield,IL

Active Under Contract
$265,000
1512 N Harrison ST, Litchfield, IL 62056
Listed by Century 21 Reid Baugher Realty4 Beds 4 Baths 2,453 SqFt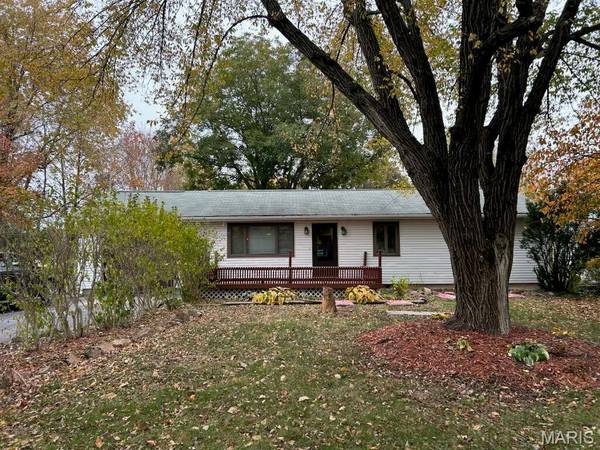
Active
$280,000
10198 S Old Route 66, Litchfield, IL 62056
Listed by Cisler & Associates Real Estate3 Beds 1 Bath 1,448 SqFt
Active
$179,900
620 N Walnut ST, Litchfield, IL 62056
Listed by Century 21 Reid Baugher Realty3 Beds 2 Baths 1,501 SqFt
CONTACT
