

399 Gadwall CT
Staunton, IL 62088
- 3 Beds
- 2 Baths Full Baths: 2
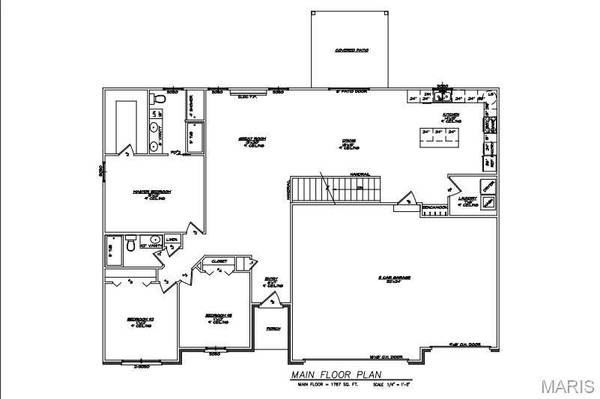
- 1,787 SqFt
- 0.33 Lot Size
- - Year Built
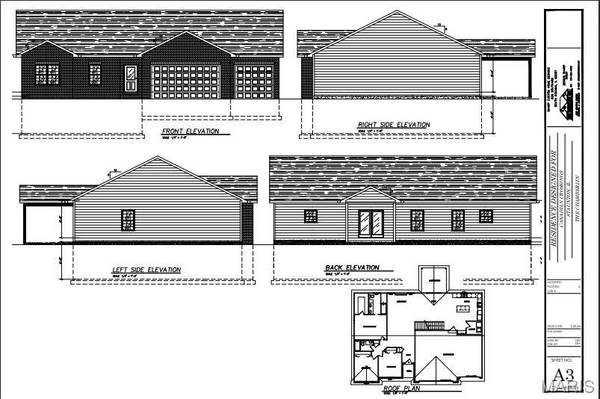
The exterior showcases timeless curb appeal with a brick front accented by stone, gray Dutchlap vinyl siding, black aluminum soffit and gutters, and durable architectural shingles. The home is completed with a fiberglass front door with sidelights, a matching garage walk door, and black insulated garage doors for a clean, modern look. Quaker single-hung windows with prairie-style grilles, featuring black exteriors and white interiors, add both style and efficiency.
Inside, the home is finished with Craftsman-style trim, including 4¼-inch baseboards and 3¼-inch casing, three-panel interior doors with nickel hardware, and smooth-finish drywall with bullnose corners in main living areas. The kitchen and bathrooms feature Waypoint cabinetry with soft-close doors, dovetail drawers, and granite countertops, complemented by nickel-finish faucets. Flooring includes vinyl plank in main living areas, carpeted bedrooms and closets, and Alterna vinyl tile with grout in the bathrooms.
Energy efficiency and comfort are supported by a comprehensive insulation package, including R-49 attic insulation in living areas, R-13 exterior wall insulation, R-19 insulation in the garage attic, and an R-10 foundation wall blanket installed four feet down in the unfinished basement.
A well-built home offering quality craftsmanship, functional design, and upgraded finishes throughout—the Chamberlain is an exceptional offering by CBH Construction.
GALLERY
PROPERTY DETAIL
Key Details
Property Type Single Family Home
Sub Type Single Family Residence
Listing Status Active
Purchase Type For Sale
Square Footage 1, 787 sqft
Price per Sqft $265
Subdivision Canadian Crossing Subdivision
MLS Listing ID 26009177
Style Ranch
Bedrooms 3
Full Baths 2
Annual Tax Amount $220
Lot Size 0.330 Acres
Acres 0.33
Lot Dimensions 78.19x50x163x100x113 IRR
Property Sub-Type Single Family Residence
Location
State IL
County Macoupin
Rooms
Basement 9 ft + Pour
Main Level Bedrooms 3
Building
Lot Description Cul-De-Sac
Story 1
Sewer Public Sewer
Water Public
Level or Stories One
Structure Type Brick Veneer,Vinyl Siding
Interior
Interior Features Kitchen Island, Open Floorplan, Walk-In Closet(s)
Heating Forced Air
Cooling Central Air
Fireplaces Number 1
Fireplaces Type Electric
Fireplace Y
Laundry Laundry Room, Main Level
Exterior
Parking Features true
Garage Spaces 3.0
Utilities Available Cable Available, Electricity Available, Natural Gas Available, Phone Available, Sewer Available
View Y/N No
Roof Type Architectural Shingle
Private Pool false
Schools
Elementary Schools Staunton Dist 6
Middle Schools Staunton Dist 6
High Schools Staunton
School District Staunton Dist 6
Others
Acceptable Financing Cash, Conventional, FHA, VA Loan
Listing Terms Cash, Conventional, FHA, VA Loan
Special Listing Condition Standard
SIMILAR HOMES FOR SALE
Check for similar Single Family Homes at price around $475,000 in Staunton,IL

Active
$549,000
1636 Canvas Back DR, Staunton, IL 62088
Listed by Cisler & Associates Real Estate5 Beds 4 Baths 2,778 SqFt
Active Under Contract
$399,000
116 W Henry ST, Staunton, IL 62088
Listed by RE/MAX Alliance6 Beds 5 Baths 5,000 SqFt
Active Under Contract
$625,000
1751 Elizabeth RD, Staunton, IL 62088
Listed by Coldwell Banker Brown Realtors2 Beds 3 Baths 3,747 SqFt
CONTACT
